Search
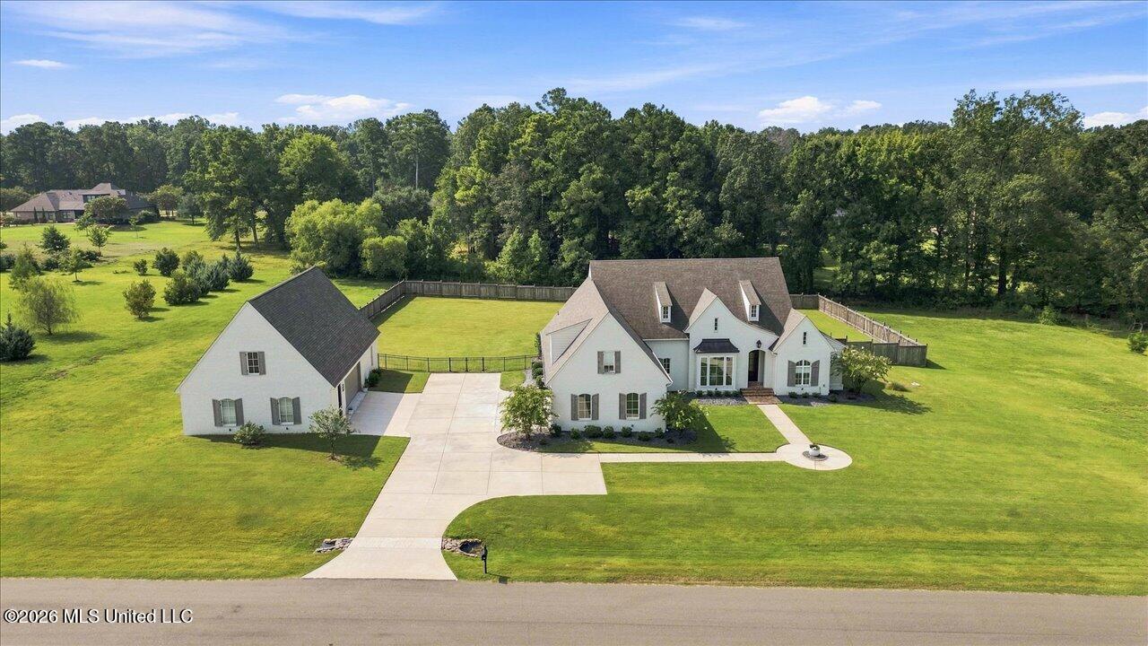
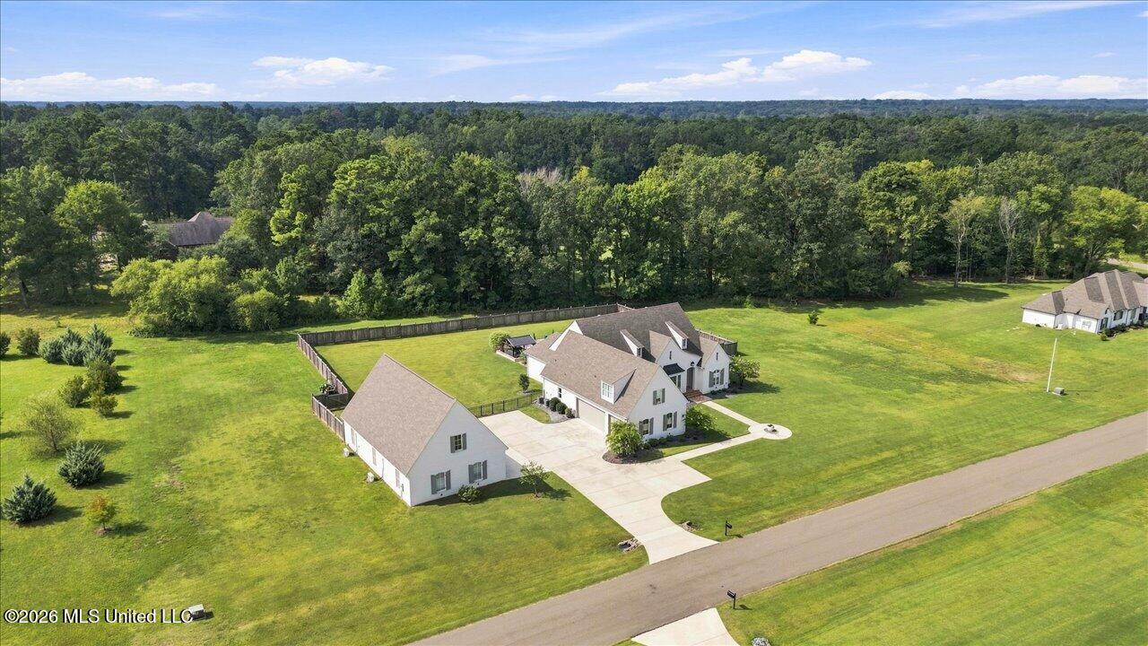
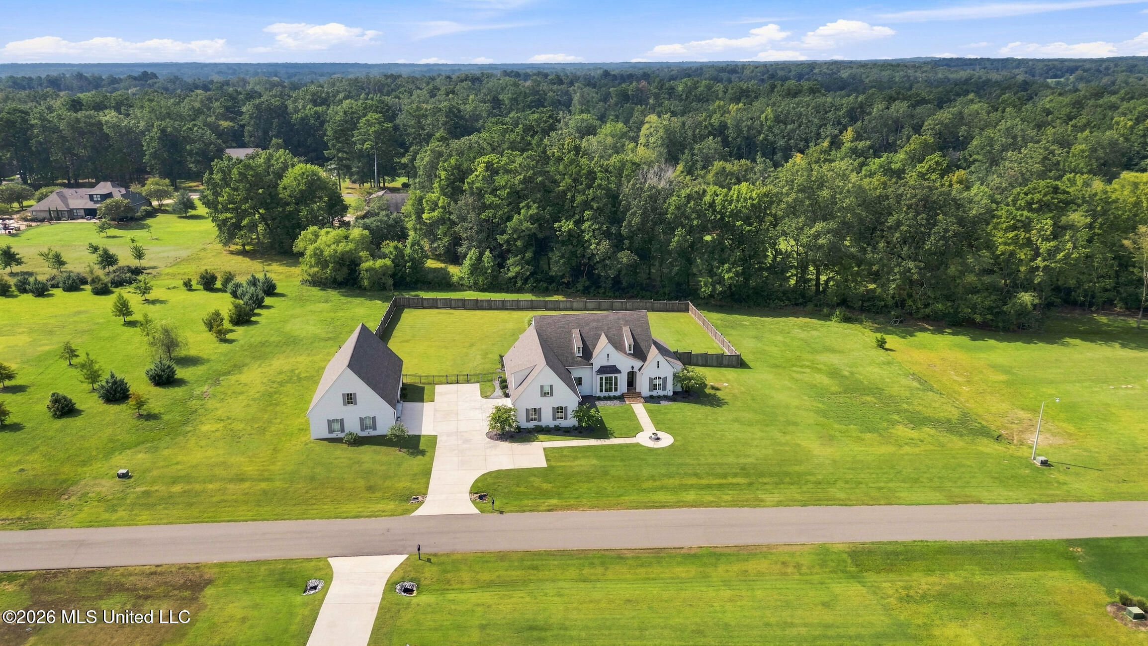
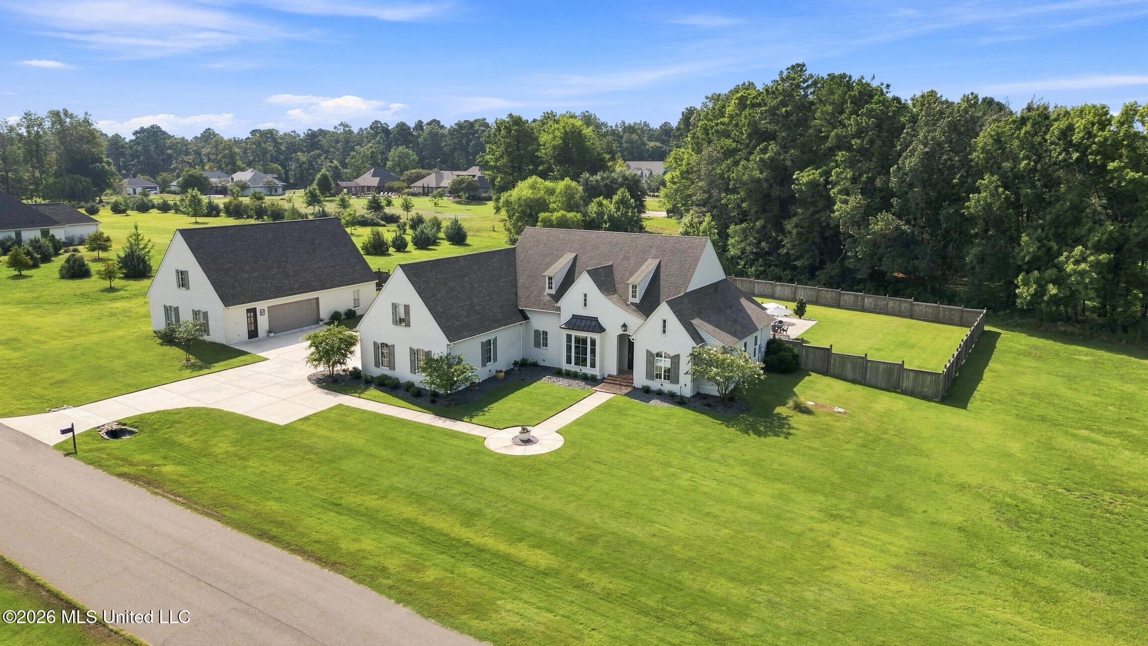
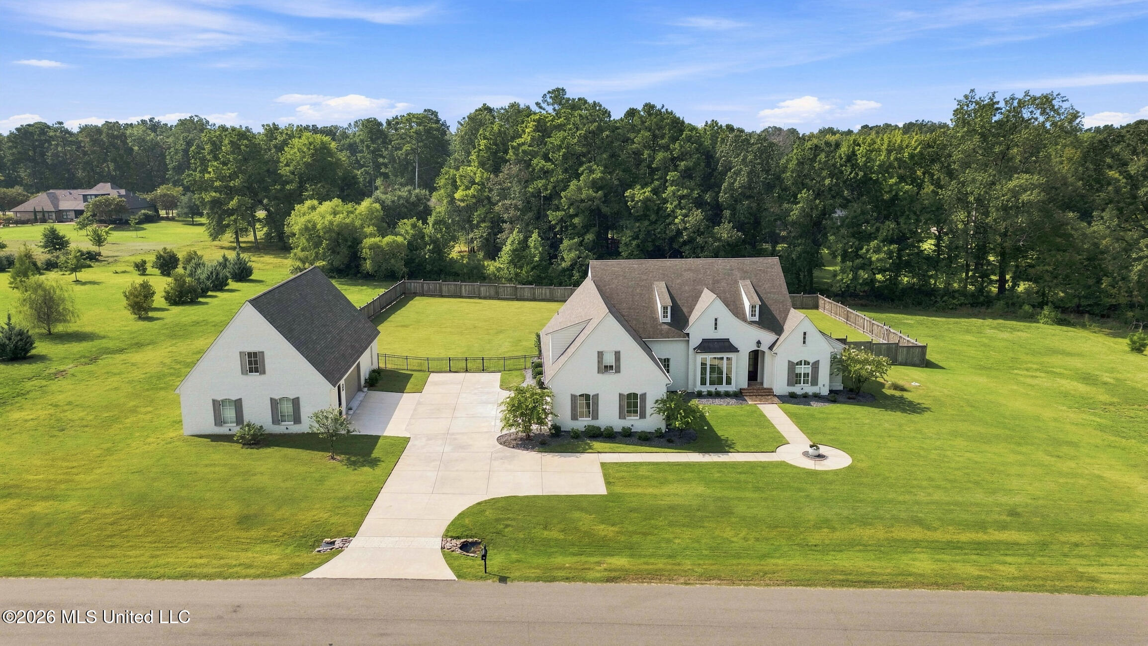
White house and detached outbuilding on a broad lawn, viewed from above with trees behind.
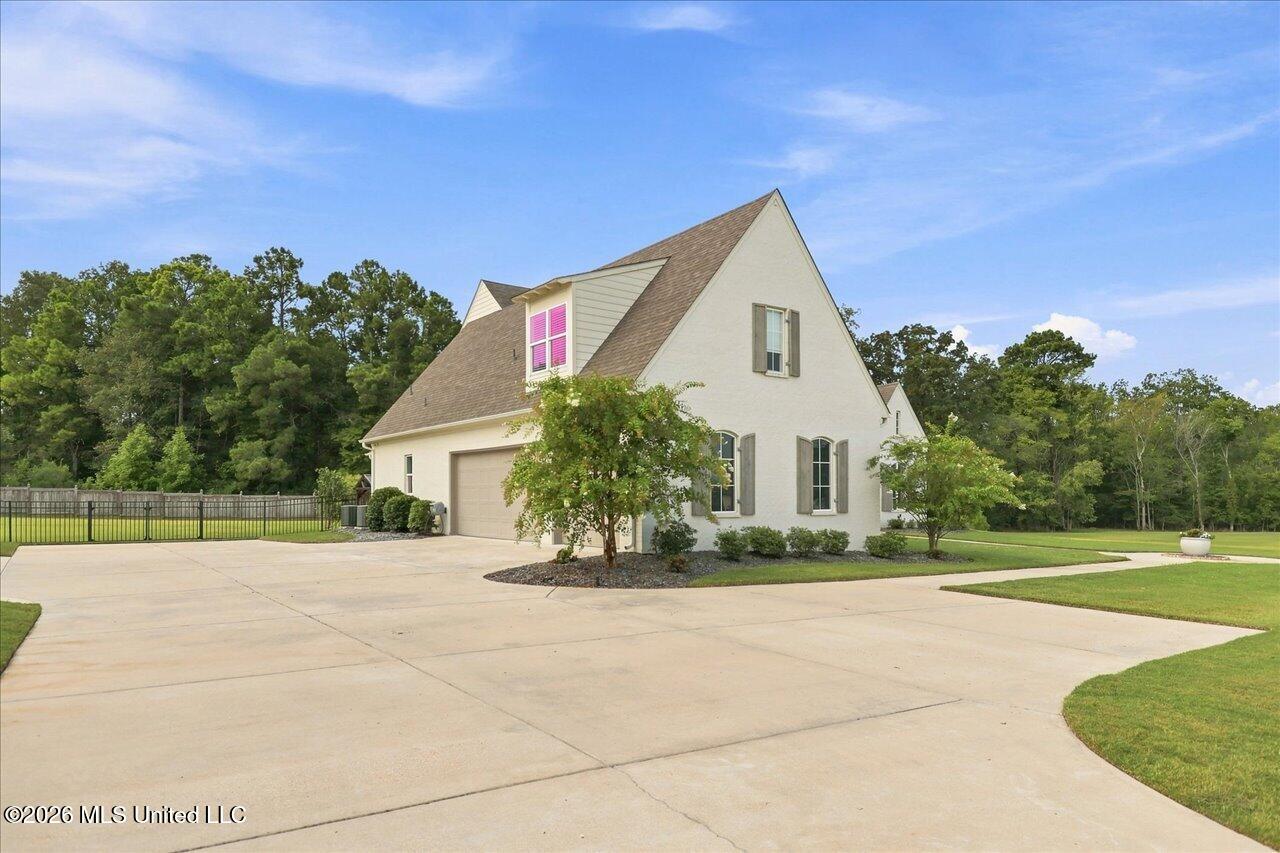
White multi-gabled home with dark shutters, landscaped beds, and a broad green lawn.
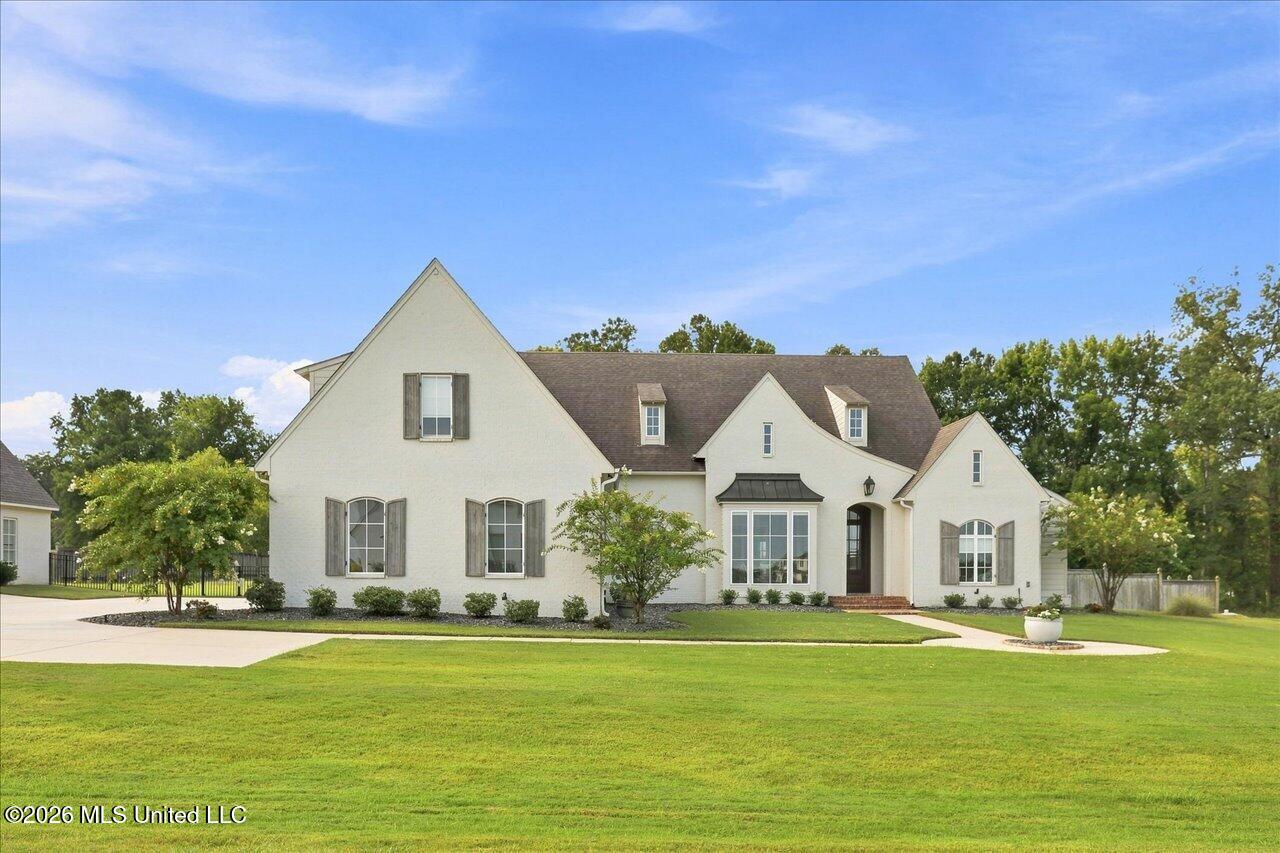
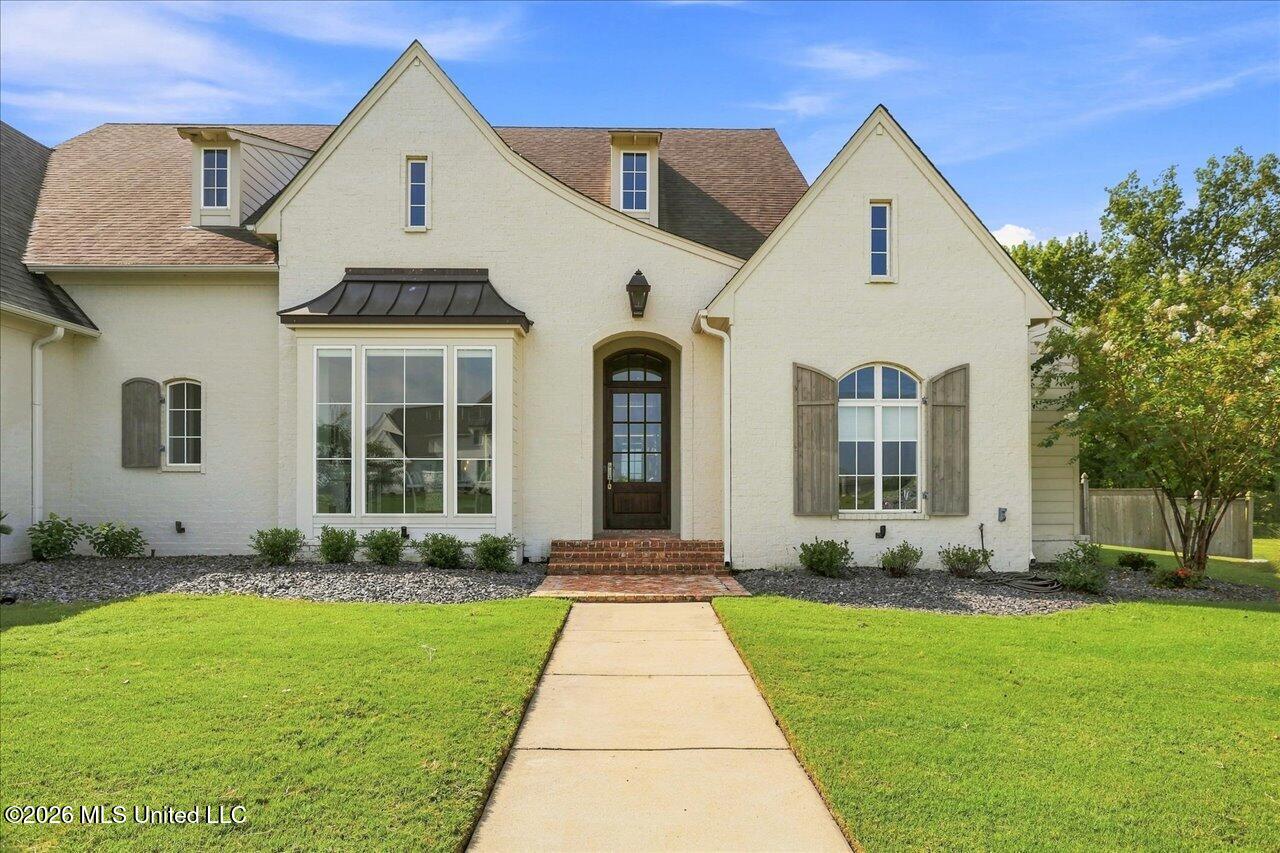
White multi-gabled home with gray shutters, covered entry, and broad green lawn.
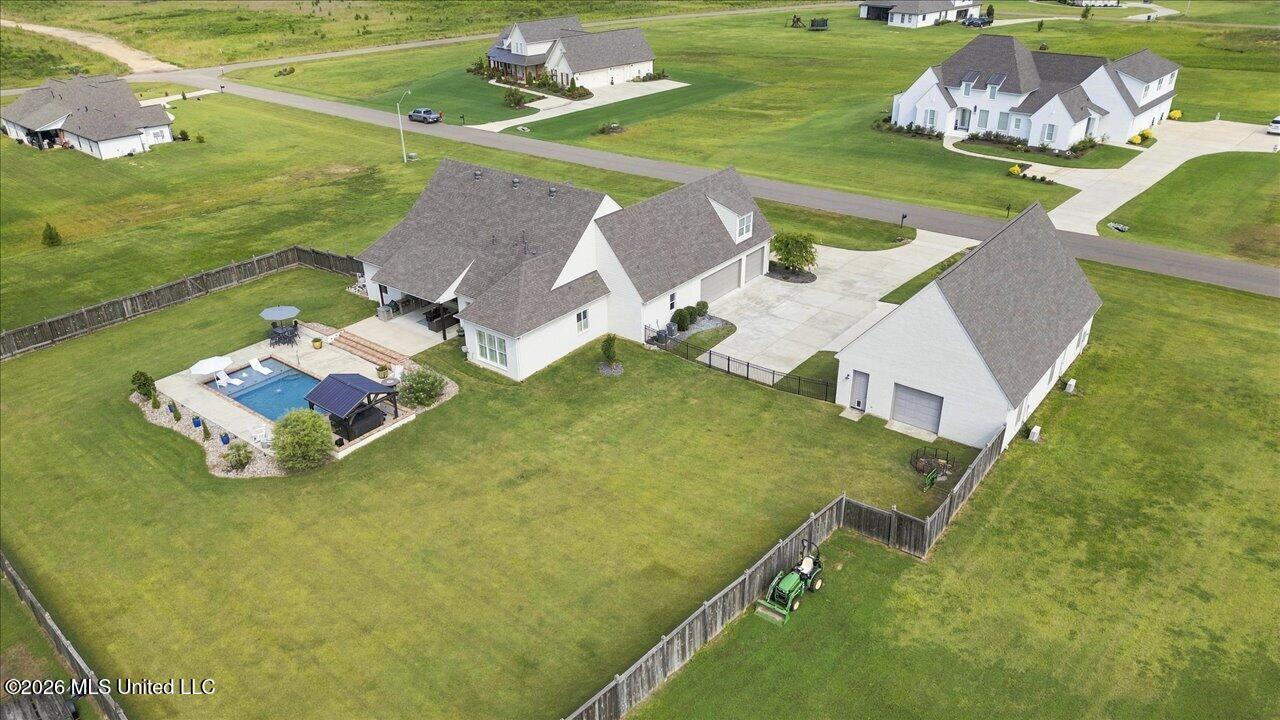
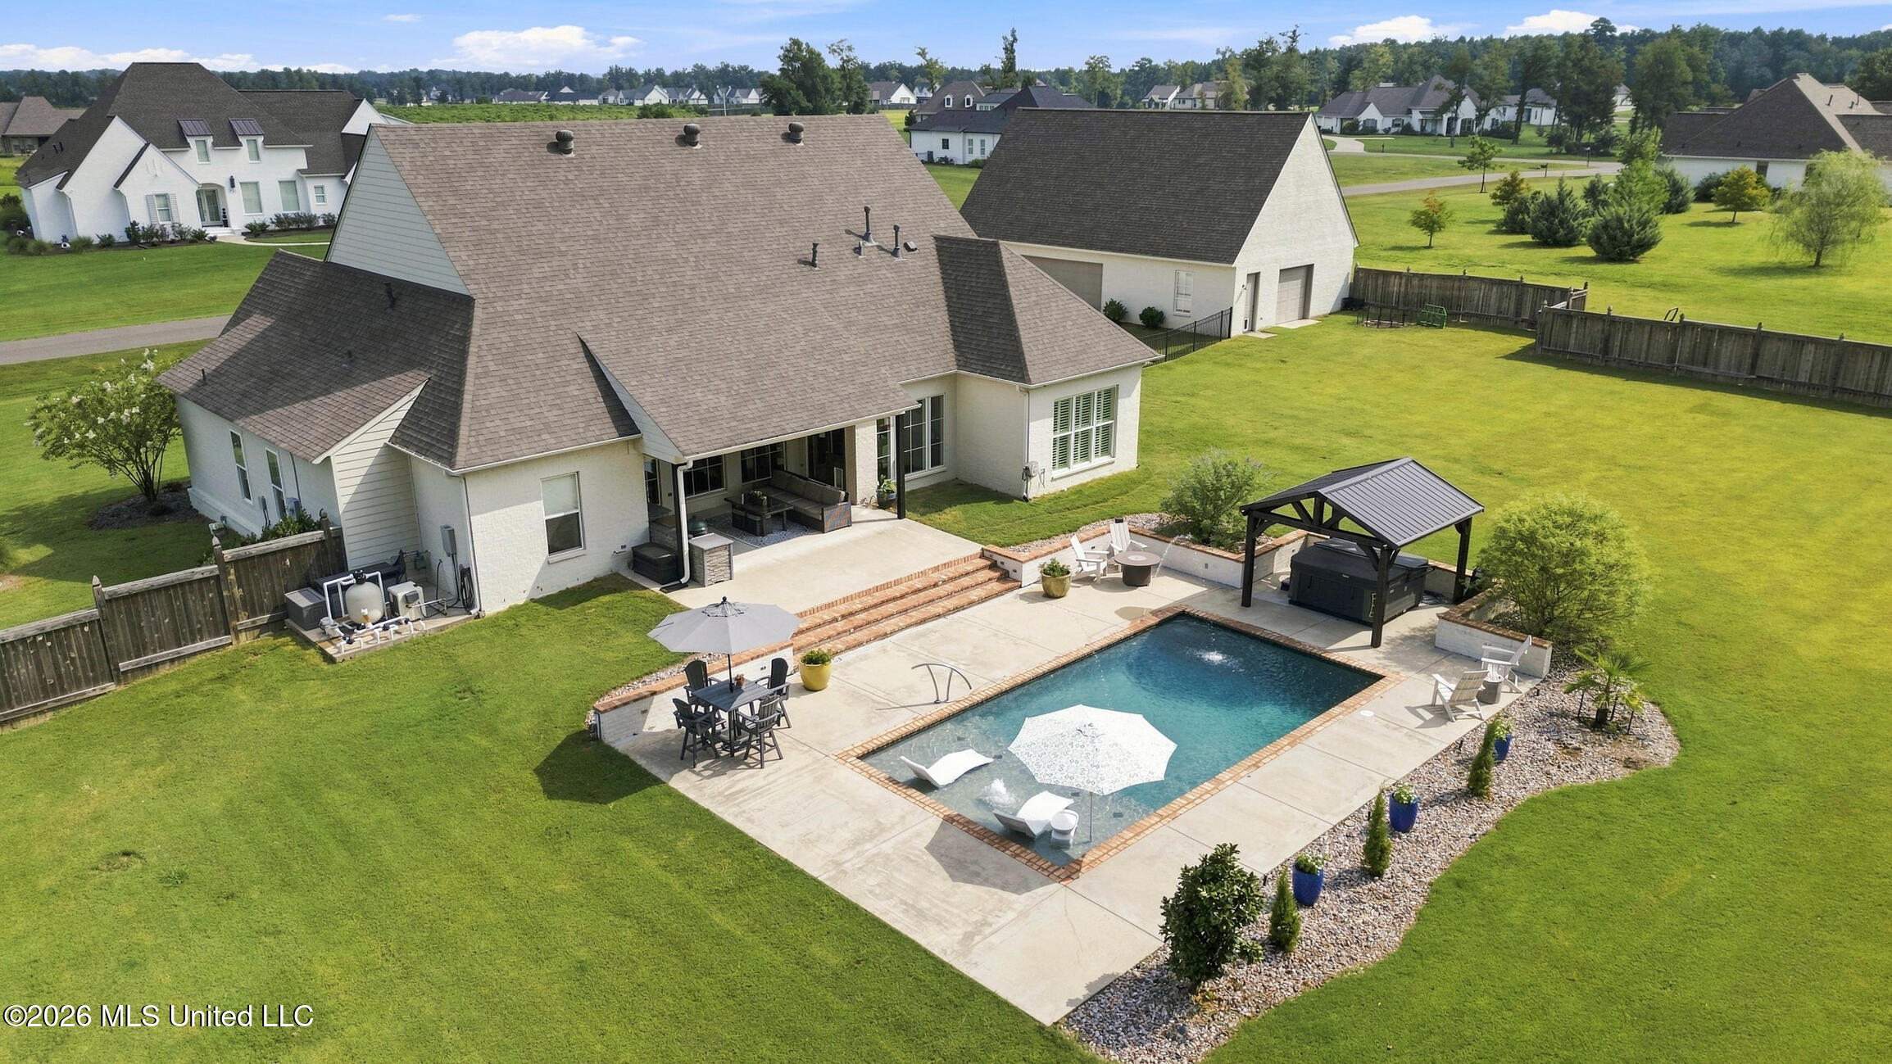
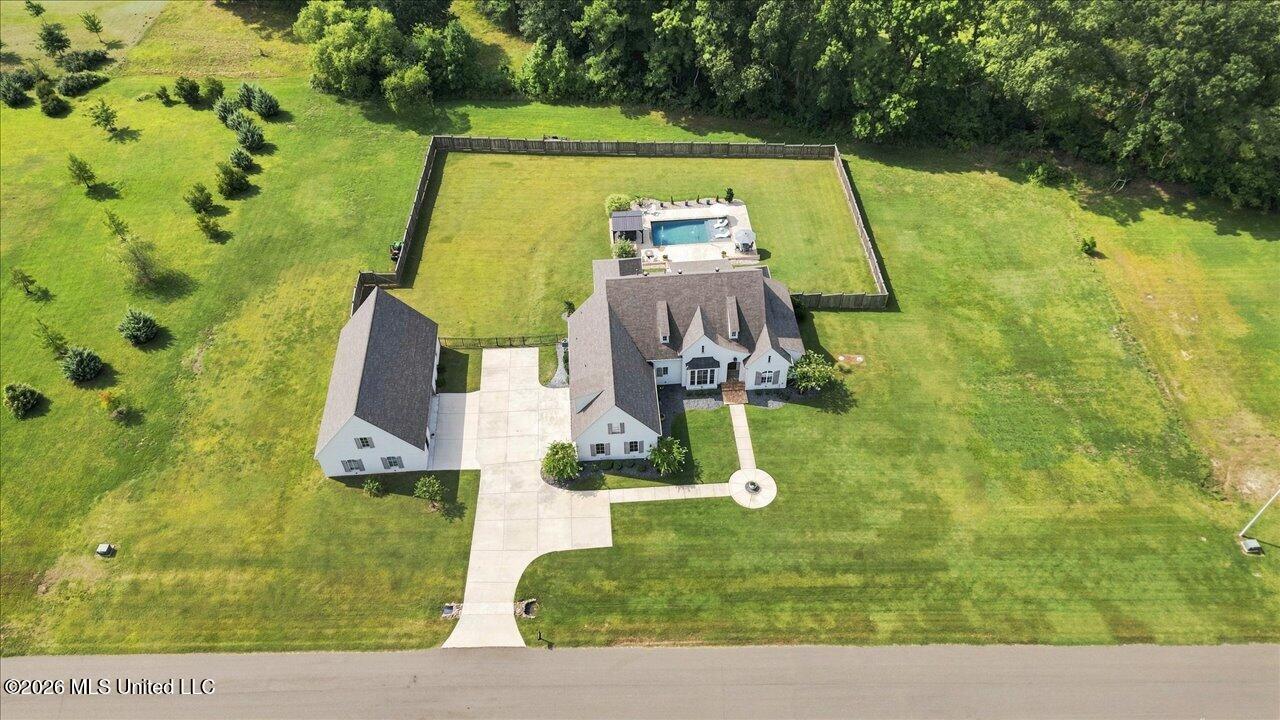
Aerial view of a white home with a fenced lawn, swimming pool, and detached garage.
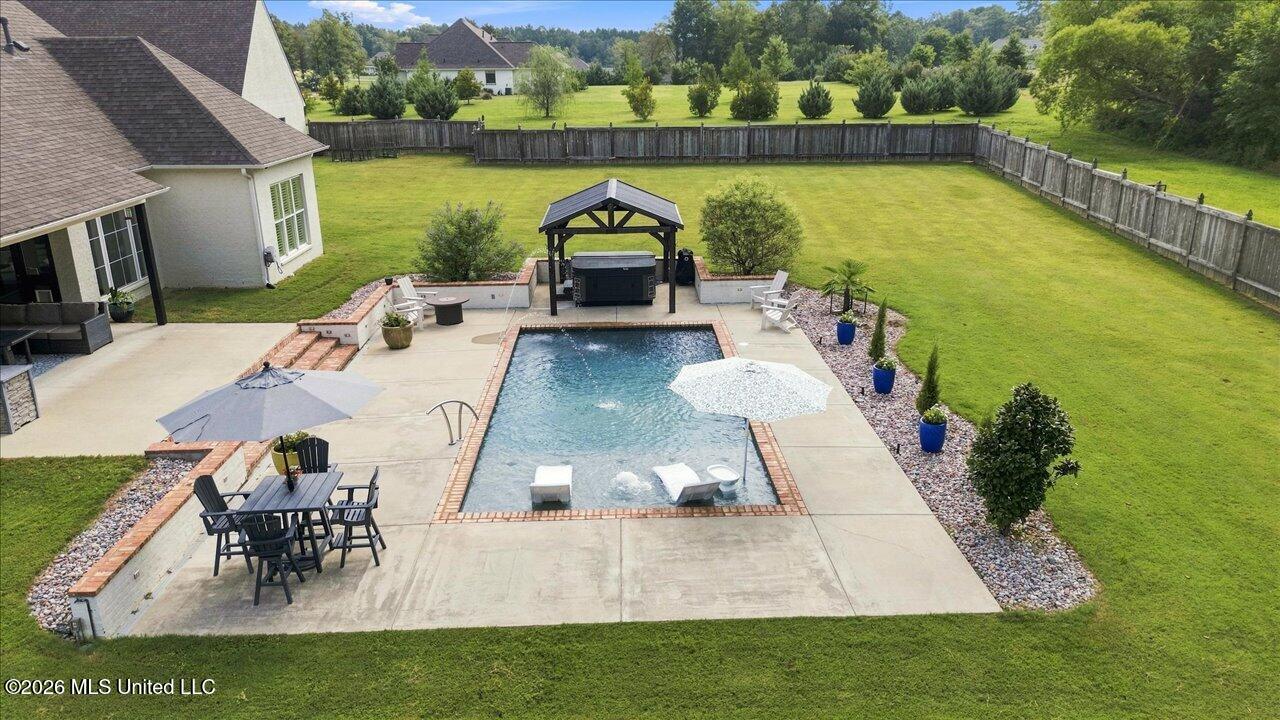
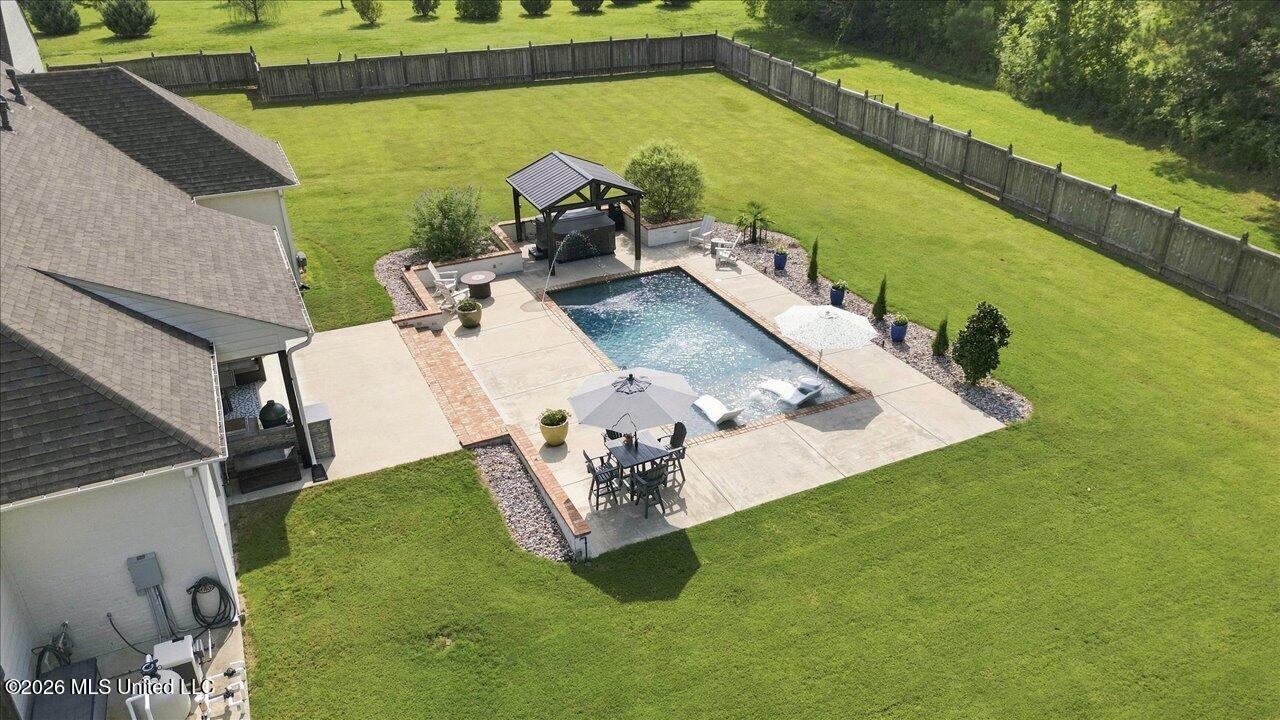
Aerial view of a backyard pool and patio with a covered hot tub and fenced lawn.
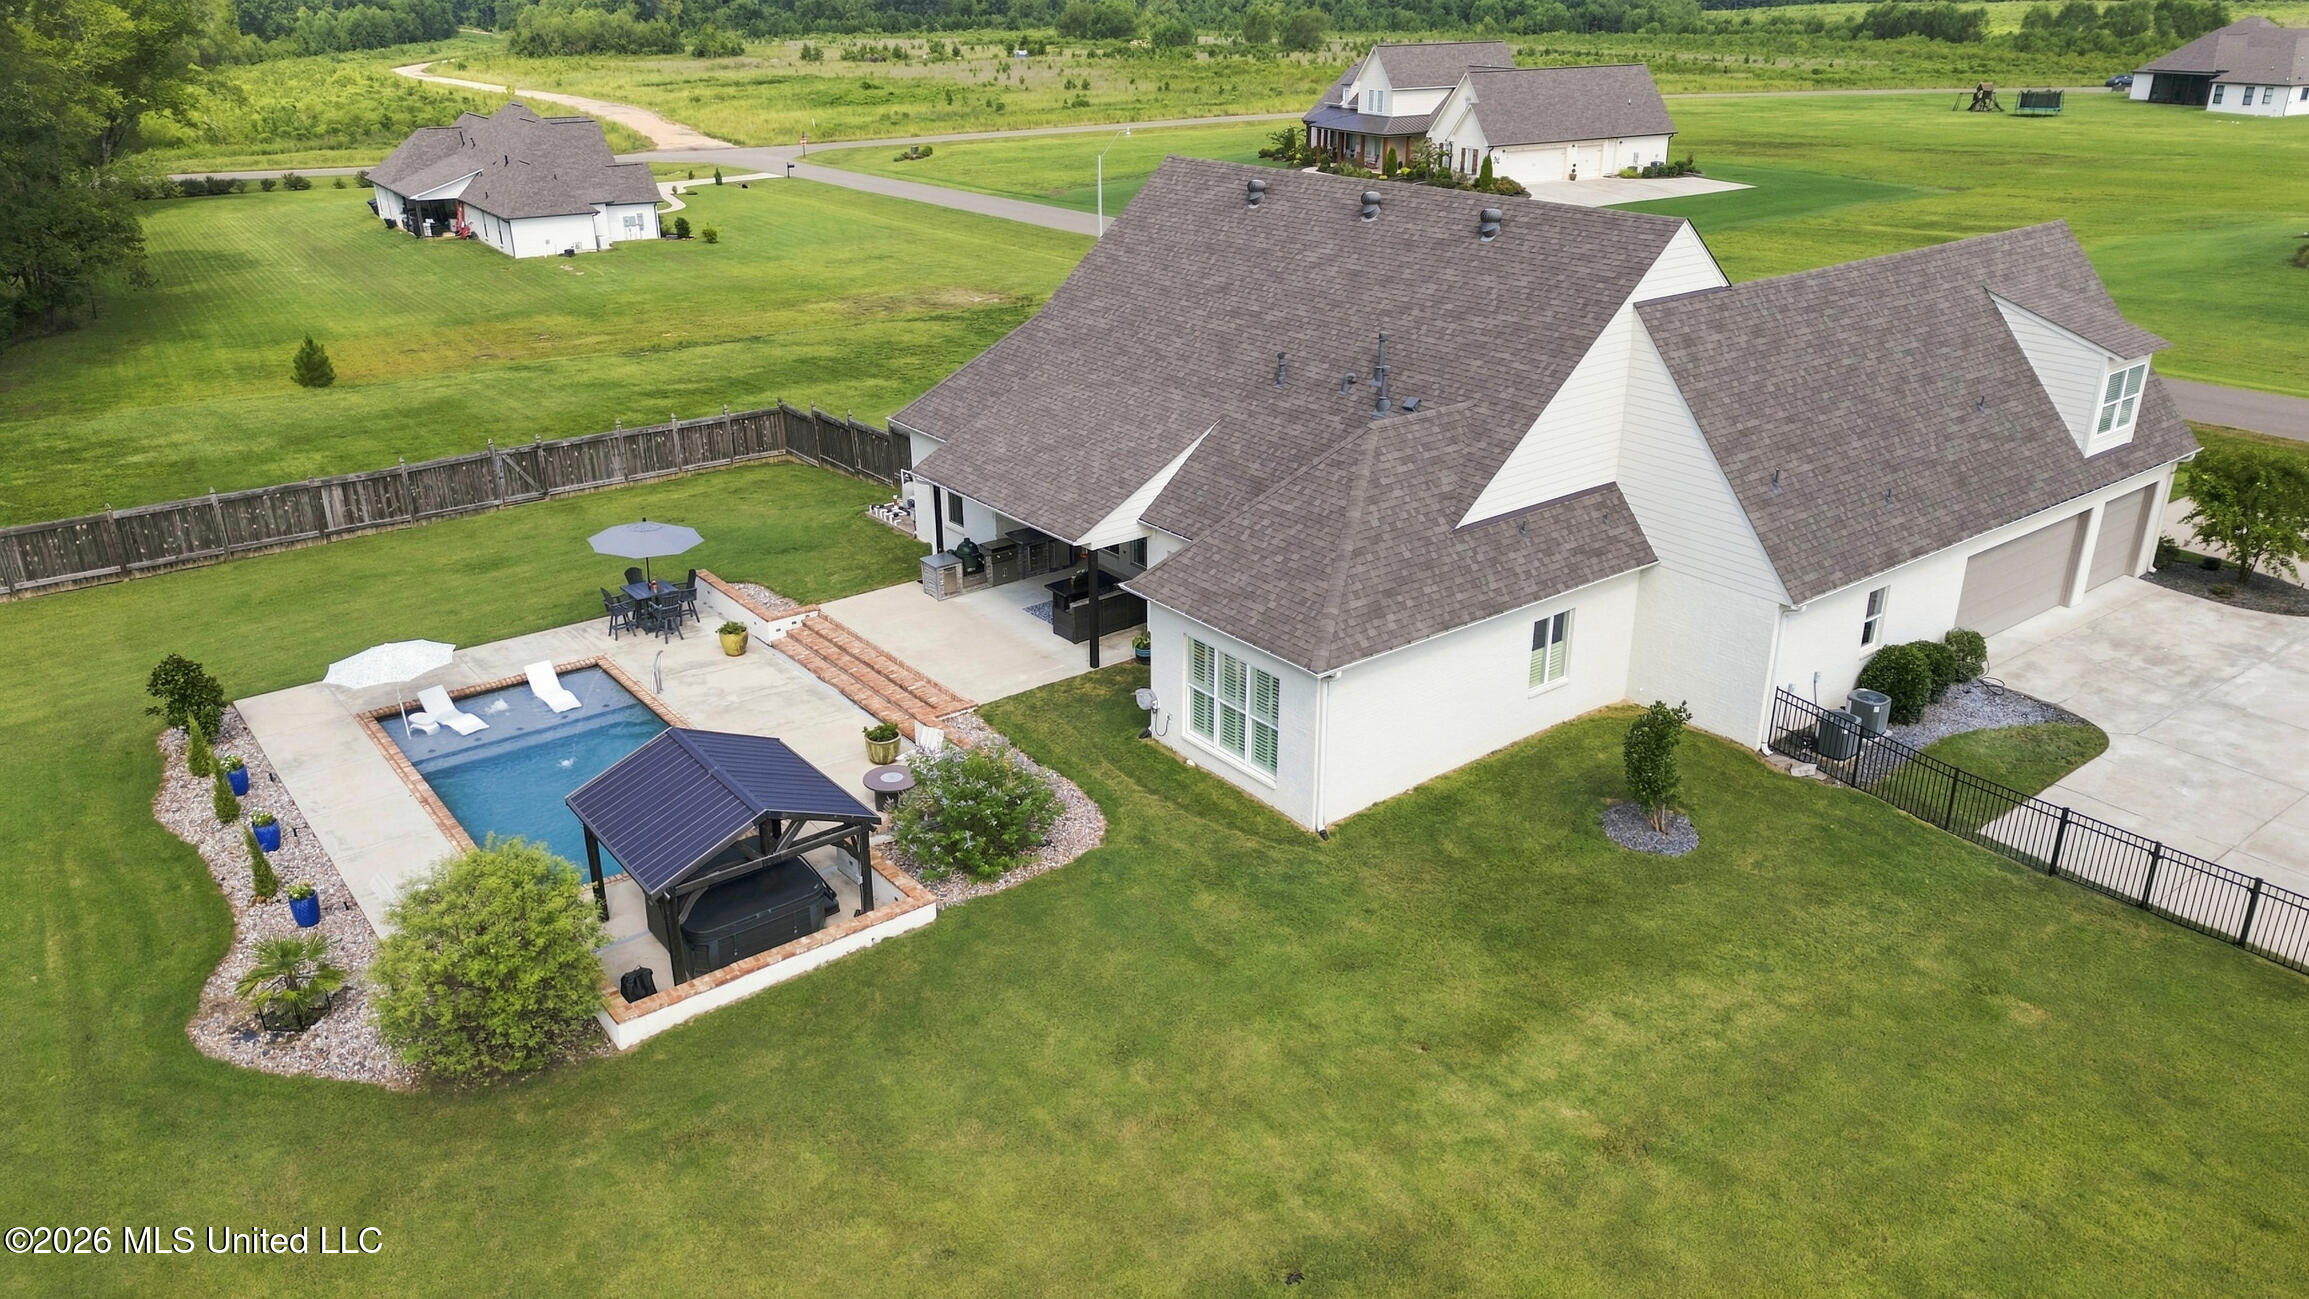
Home’s backyard with an in-ground pool, paved patio, and covered outdoor grill area.
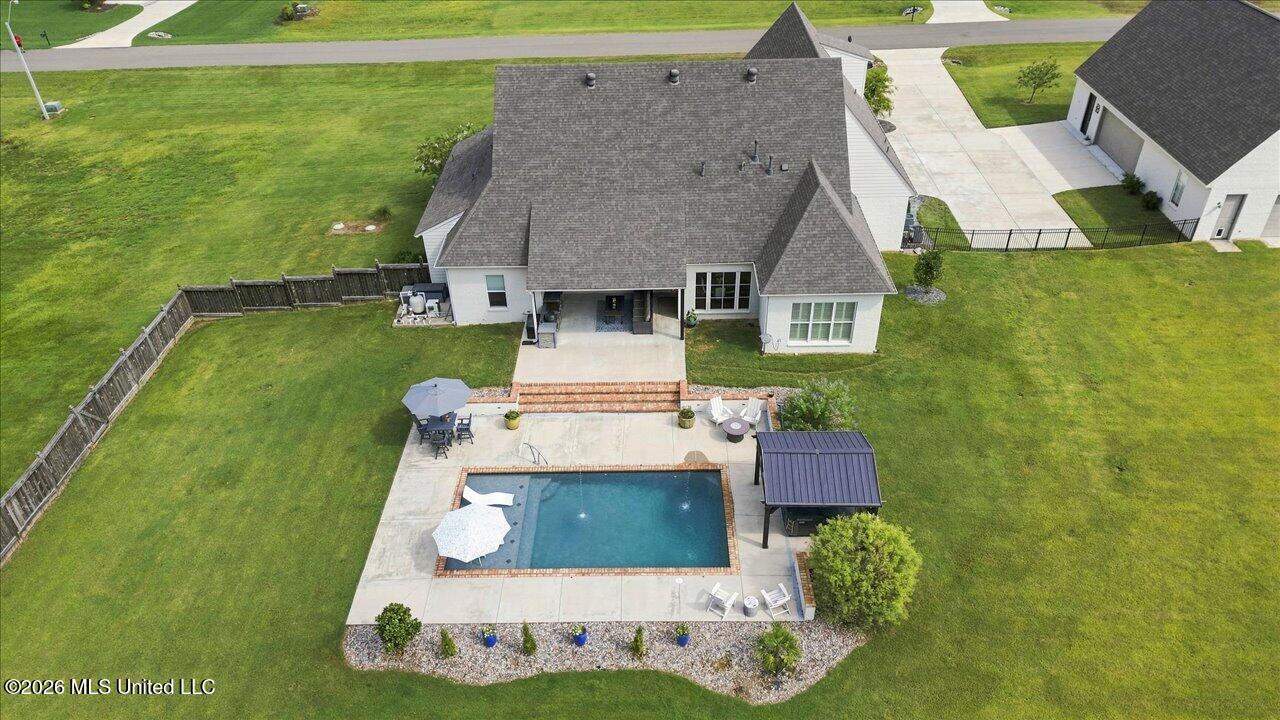
Aerial view of a house with a backyard pool, paved patio, outdoor seating, and fenced lawn.
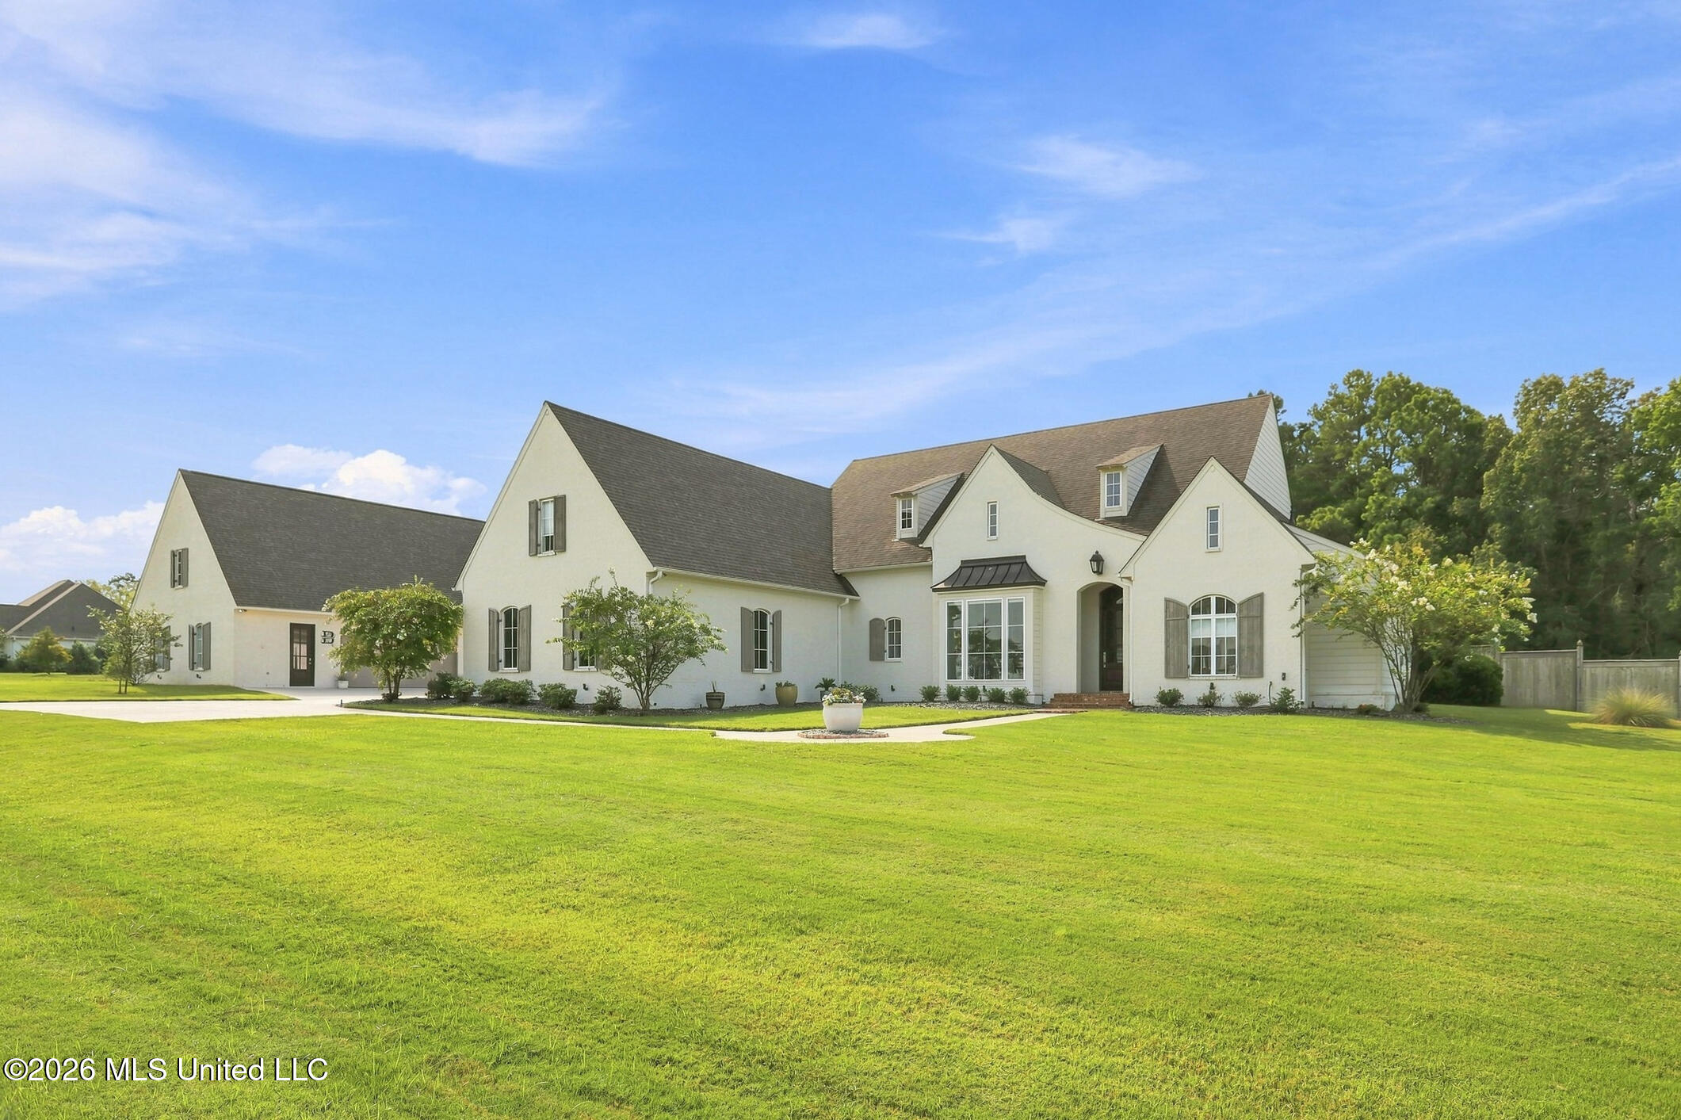
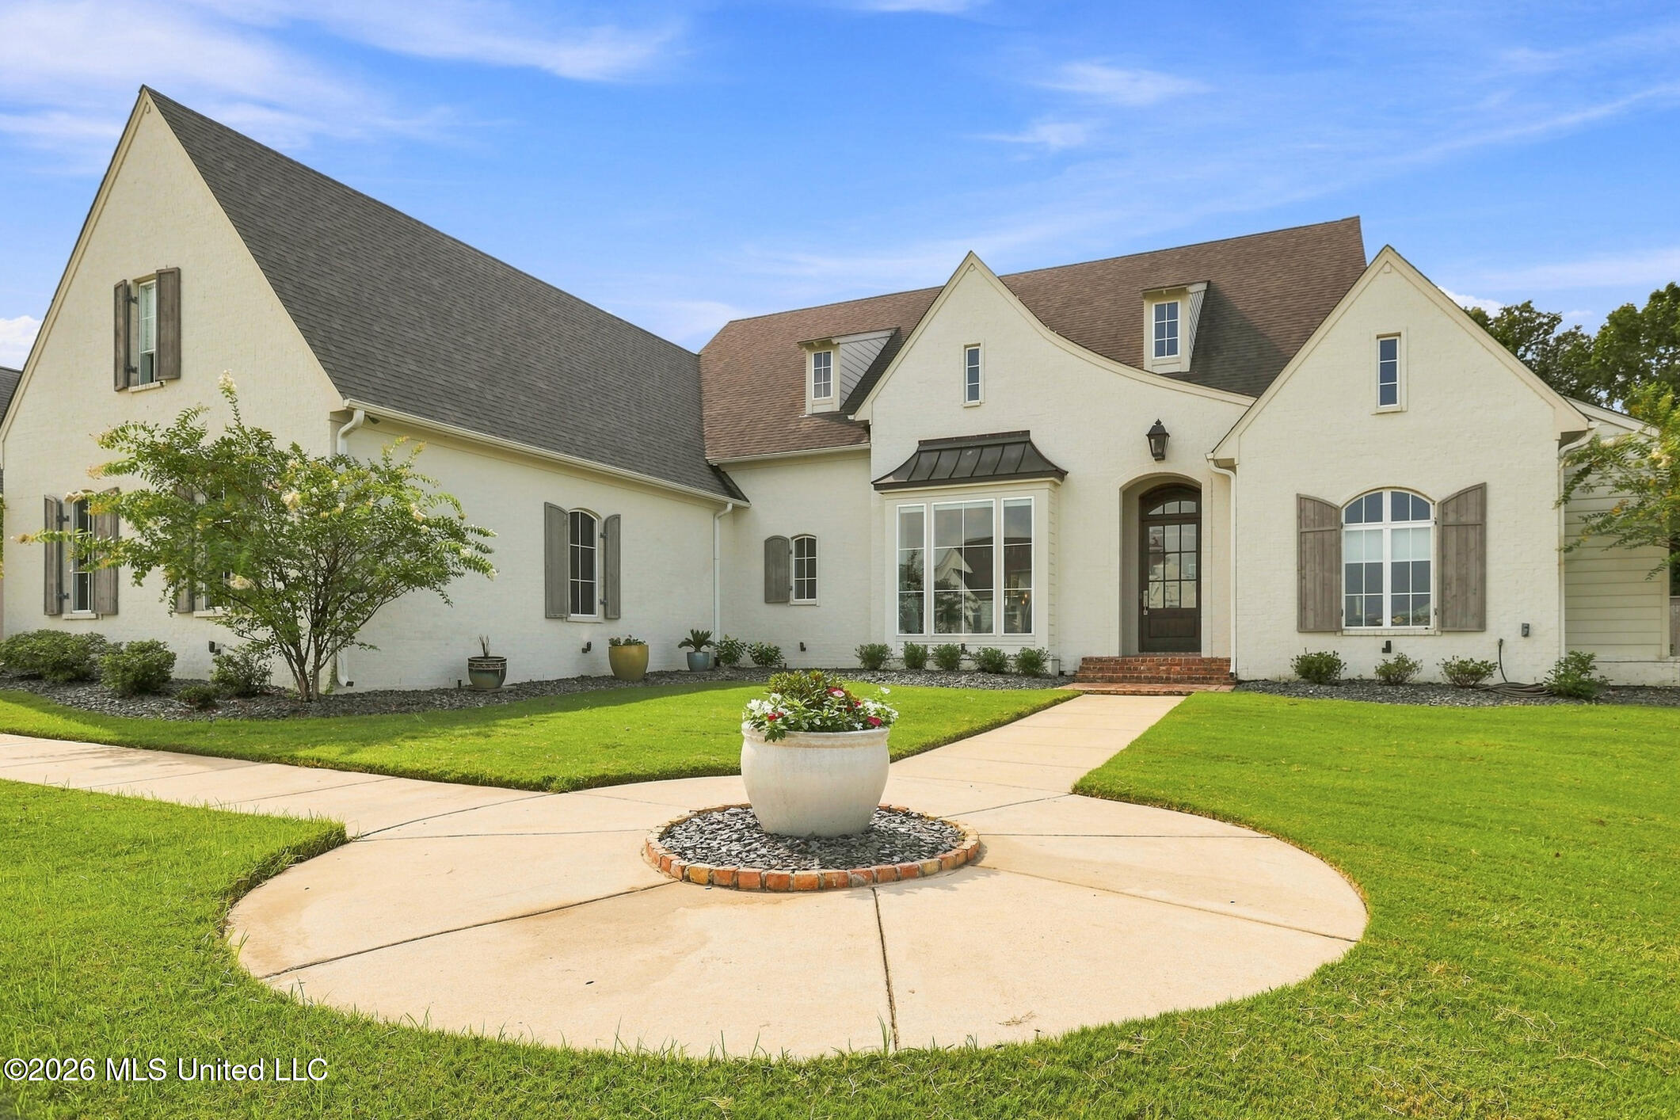
Cream-colored house with multiple gables and shutters, front lawn, and circular walkway around a flower planter.
White brick home with steep gables, shuttered windows, and a walkway leading to the front entrance.
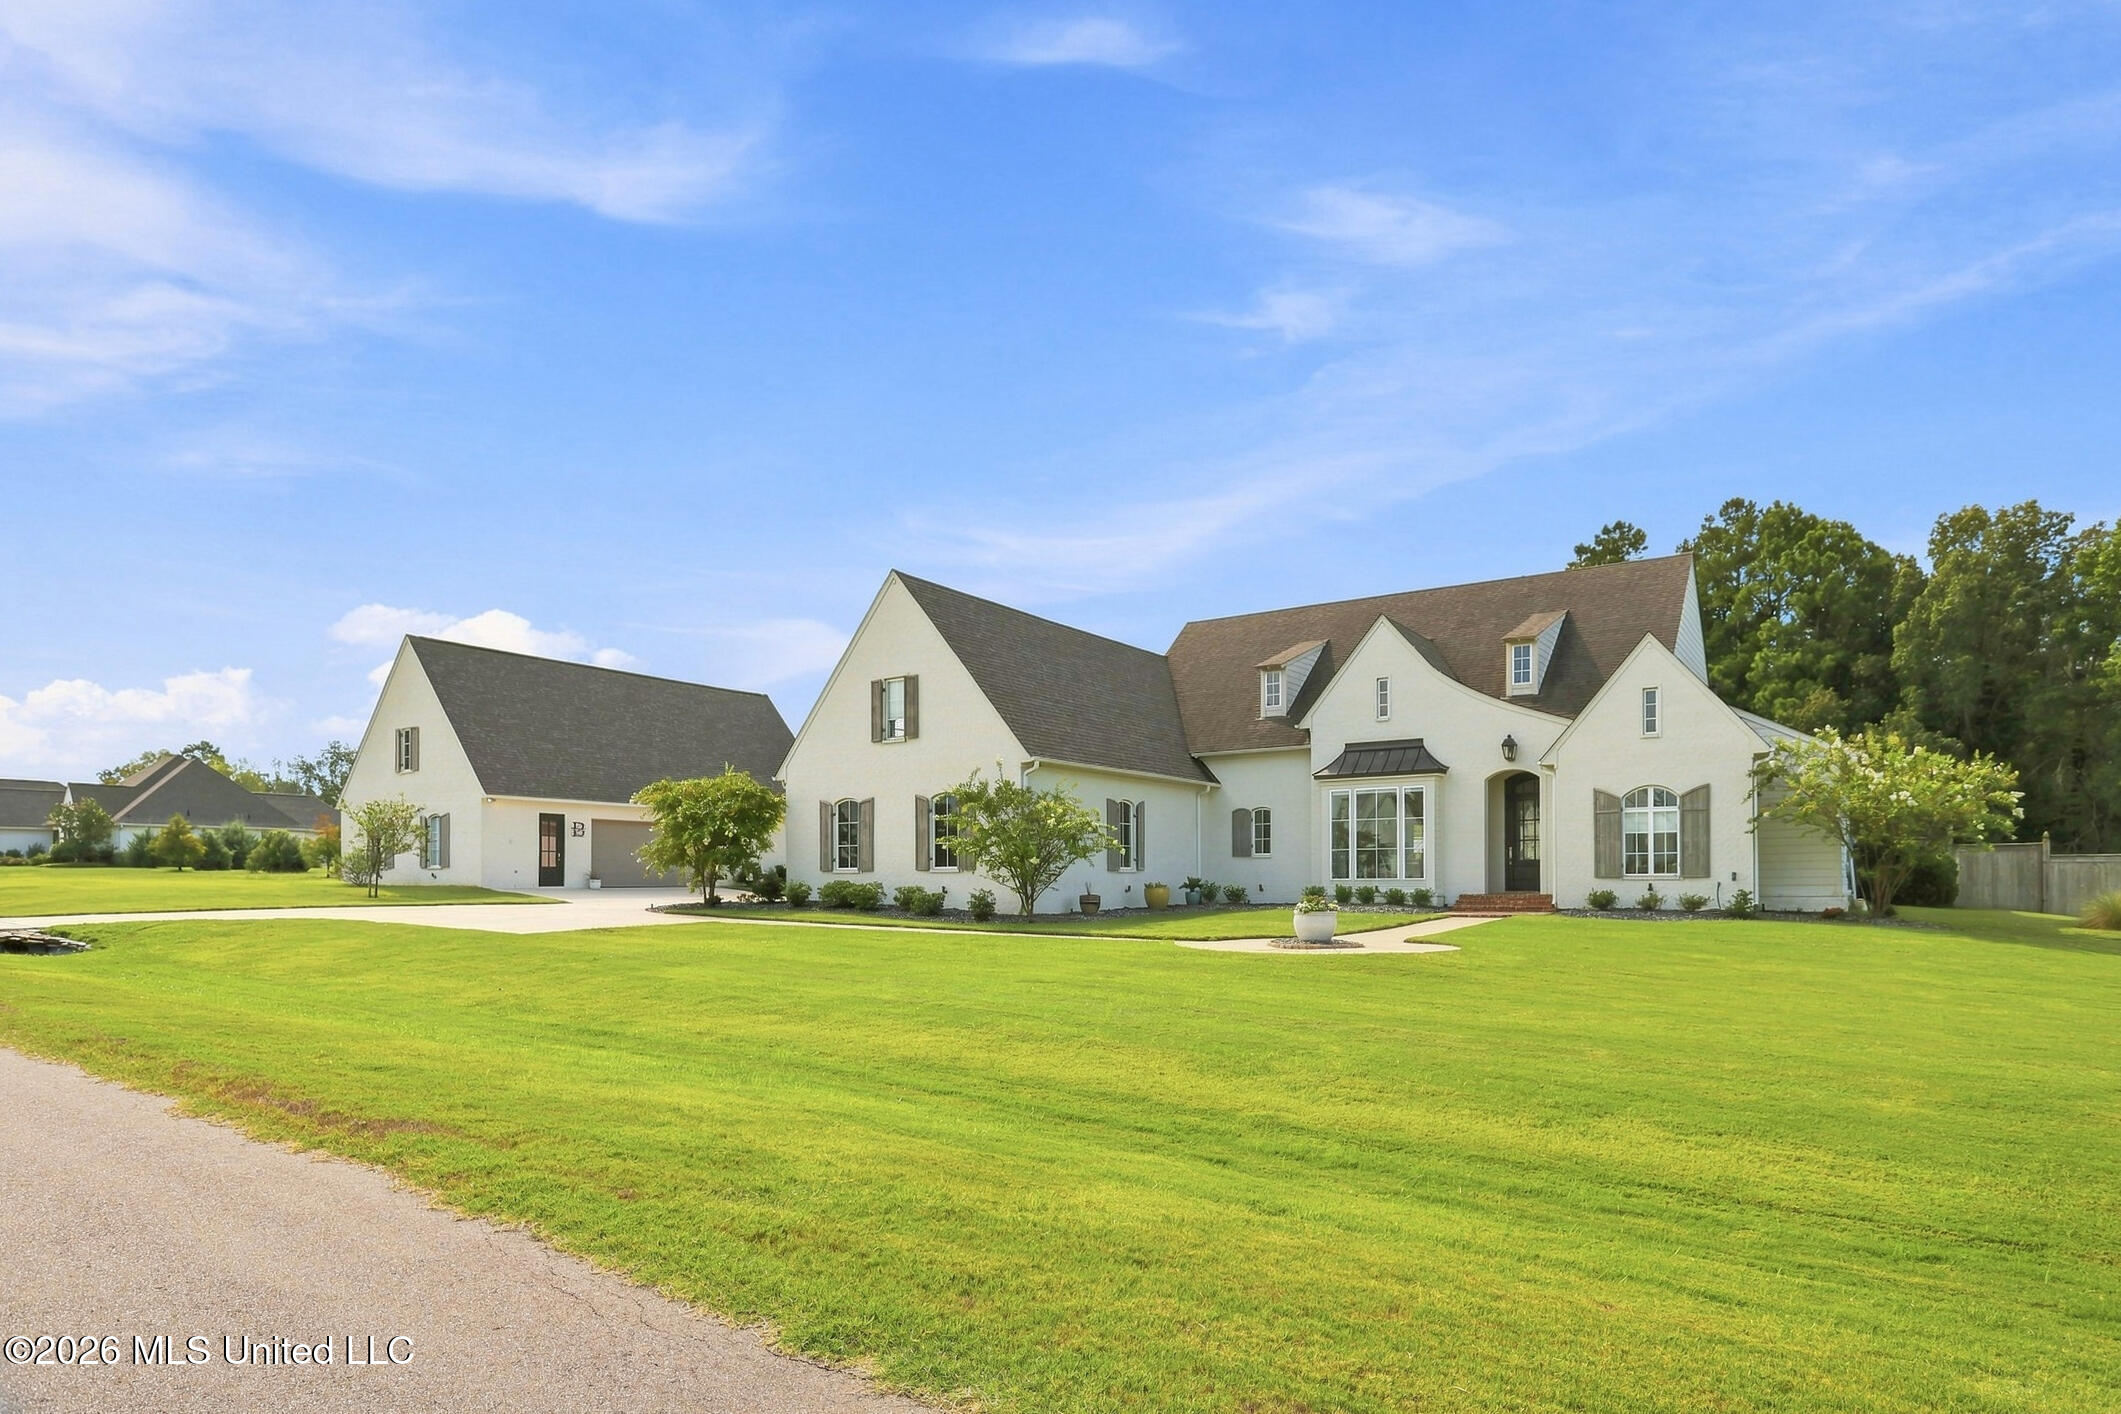
White multi-gabled house with attached garage, broad green lawn, and curved front walkway.
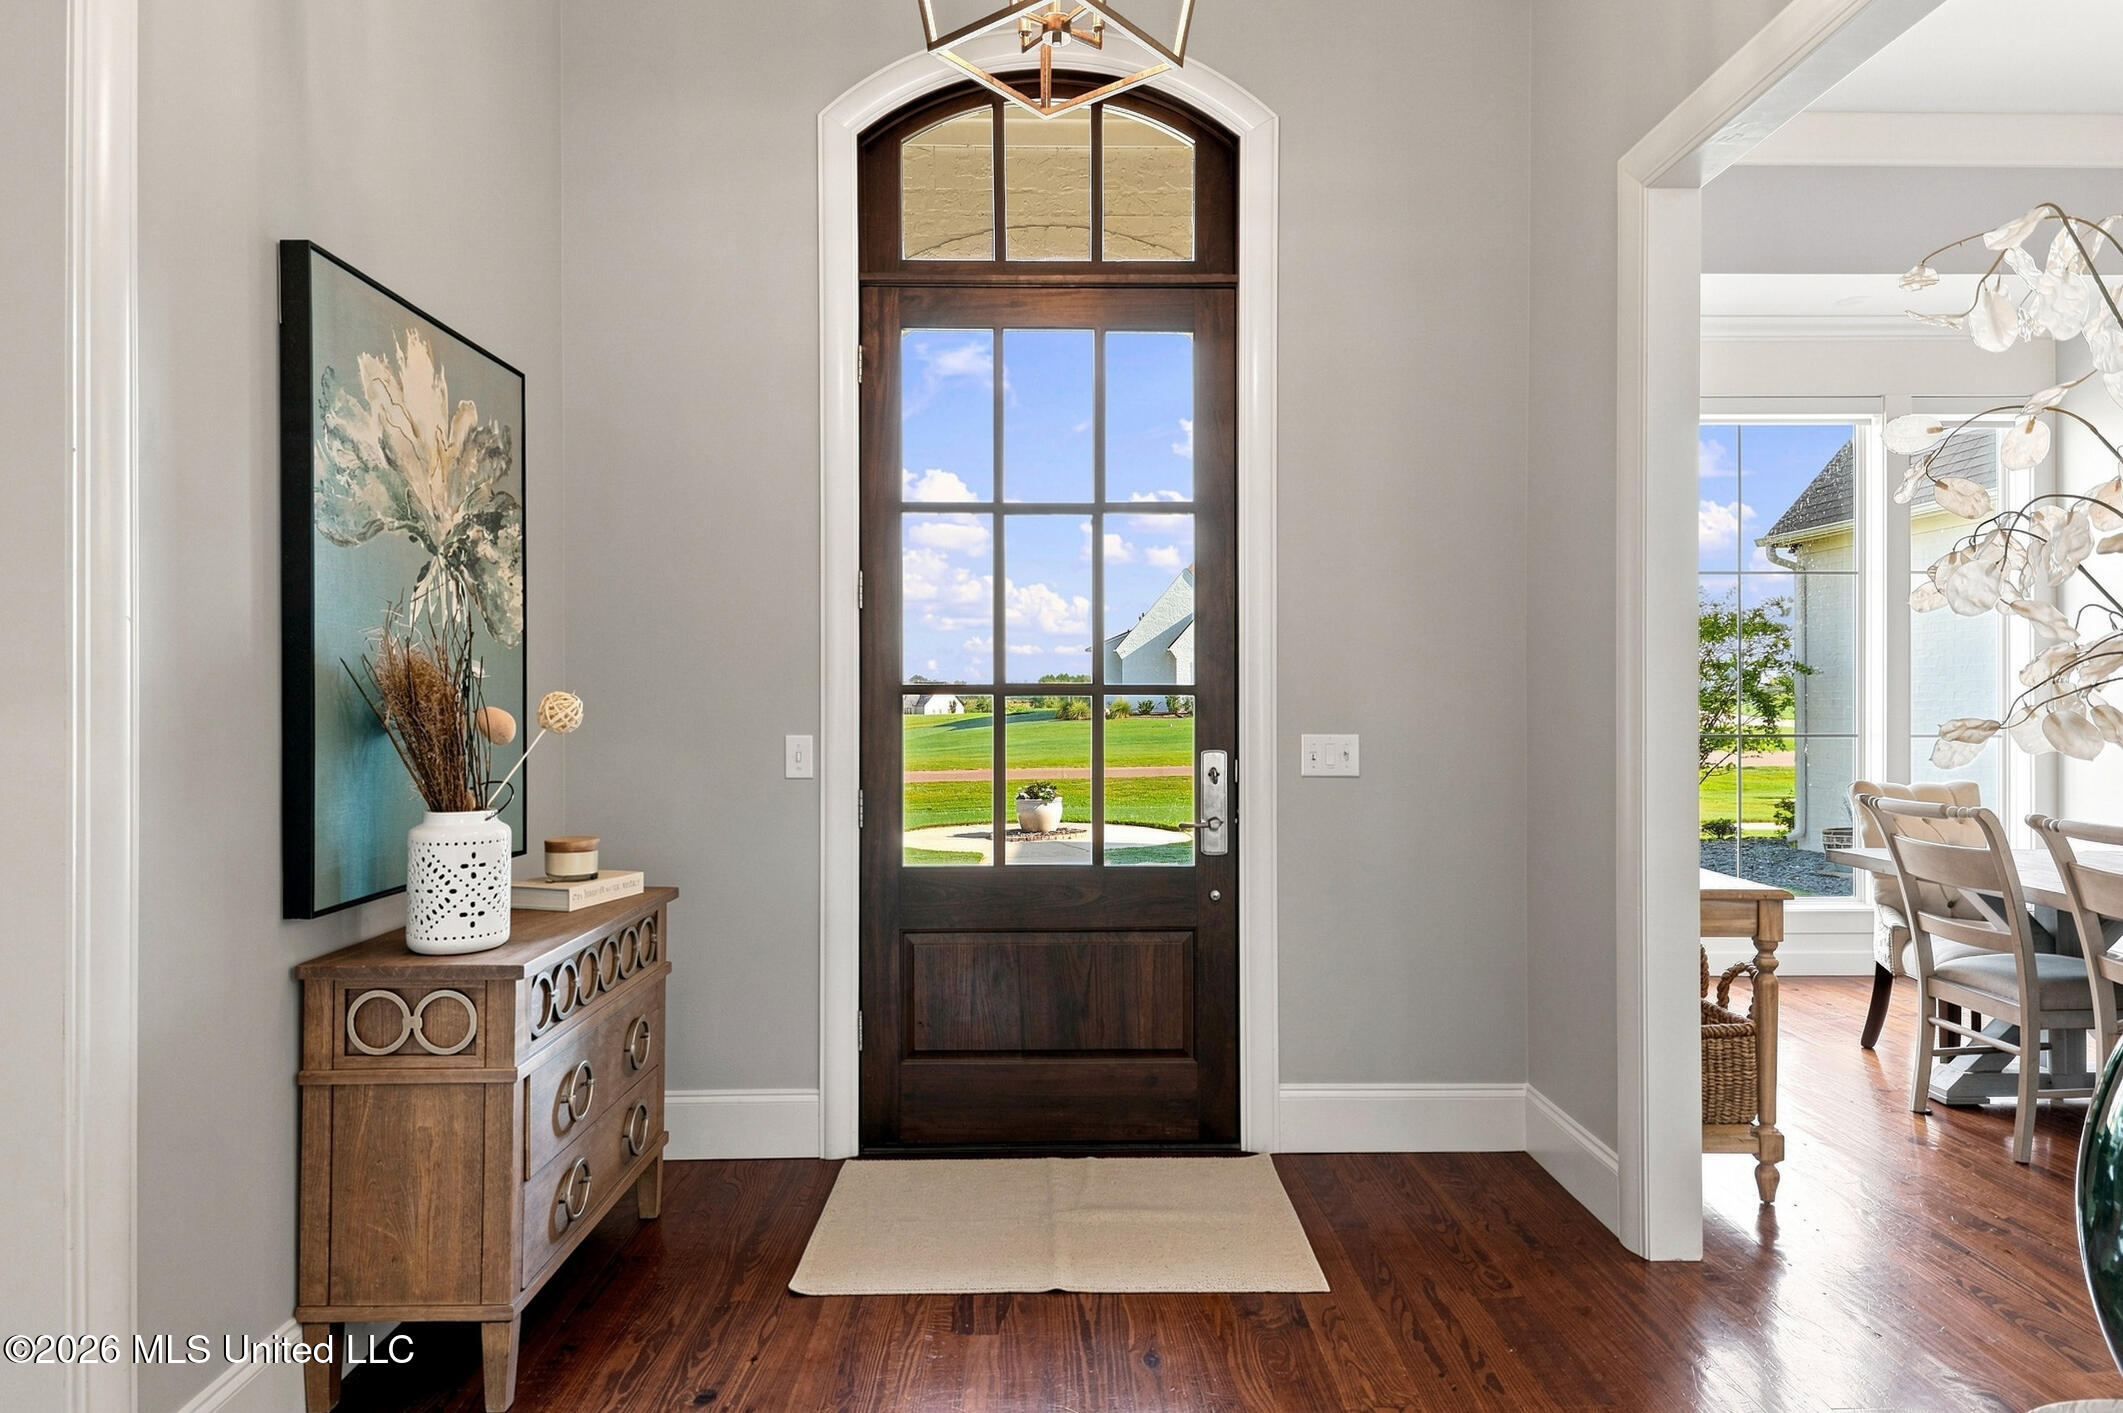
Entryway with an arched glass-paneled wood front door, console table, and view of the lawn.
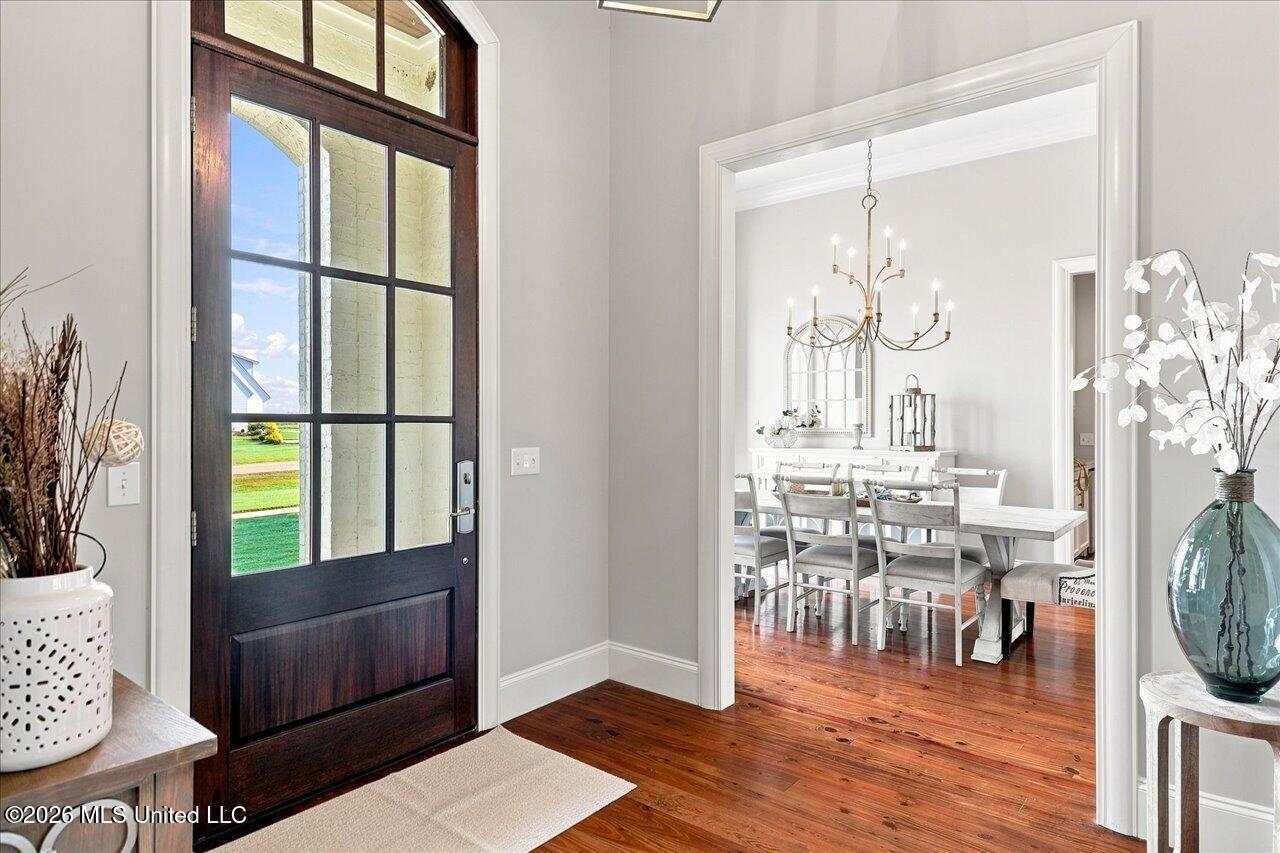
Foyer with a dark wood glass-paneled front door opening to a furnished dining room.
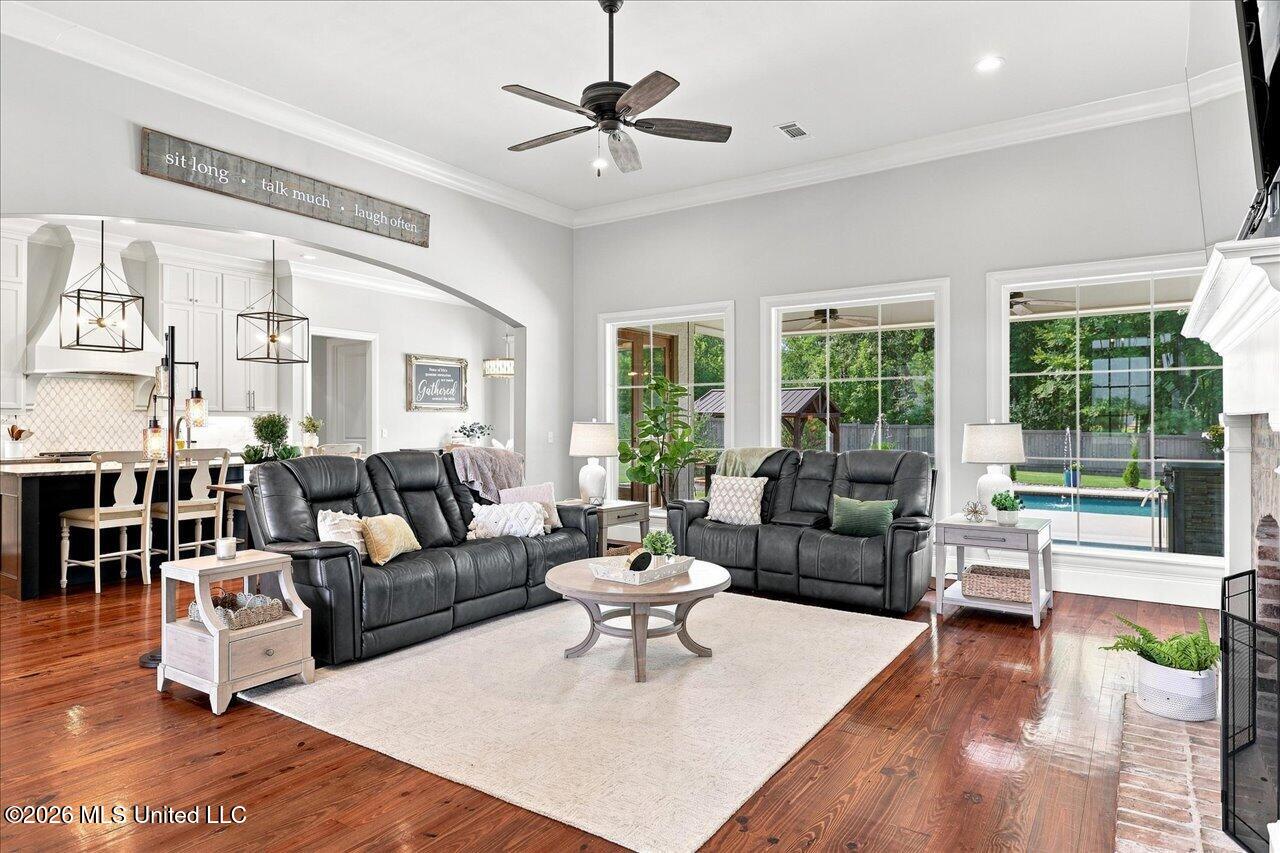
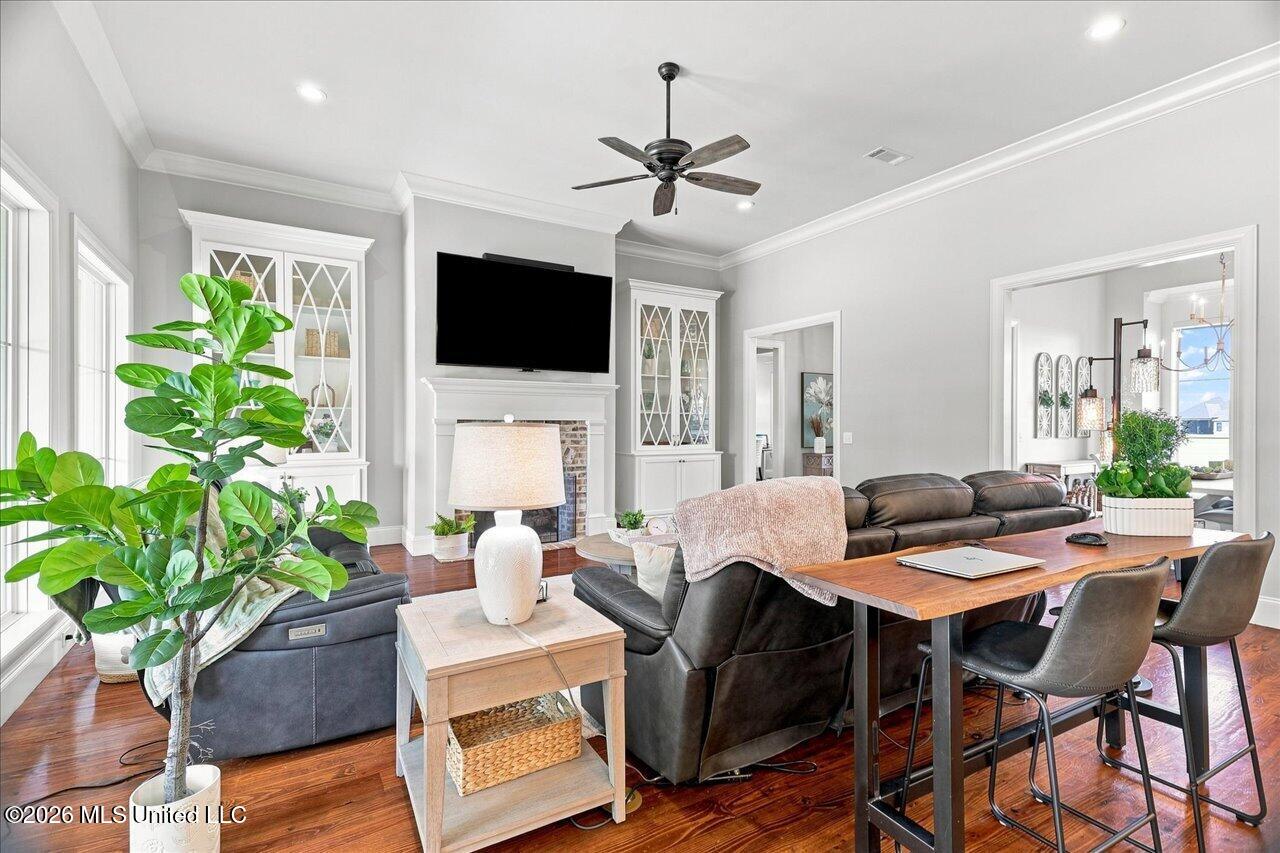
Living room with leather sofas, hardwood floors, an open kitchen, and windows overlooking a pool.
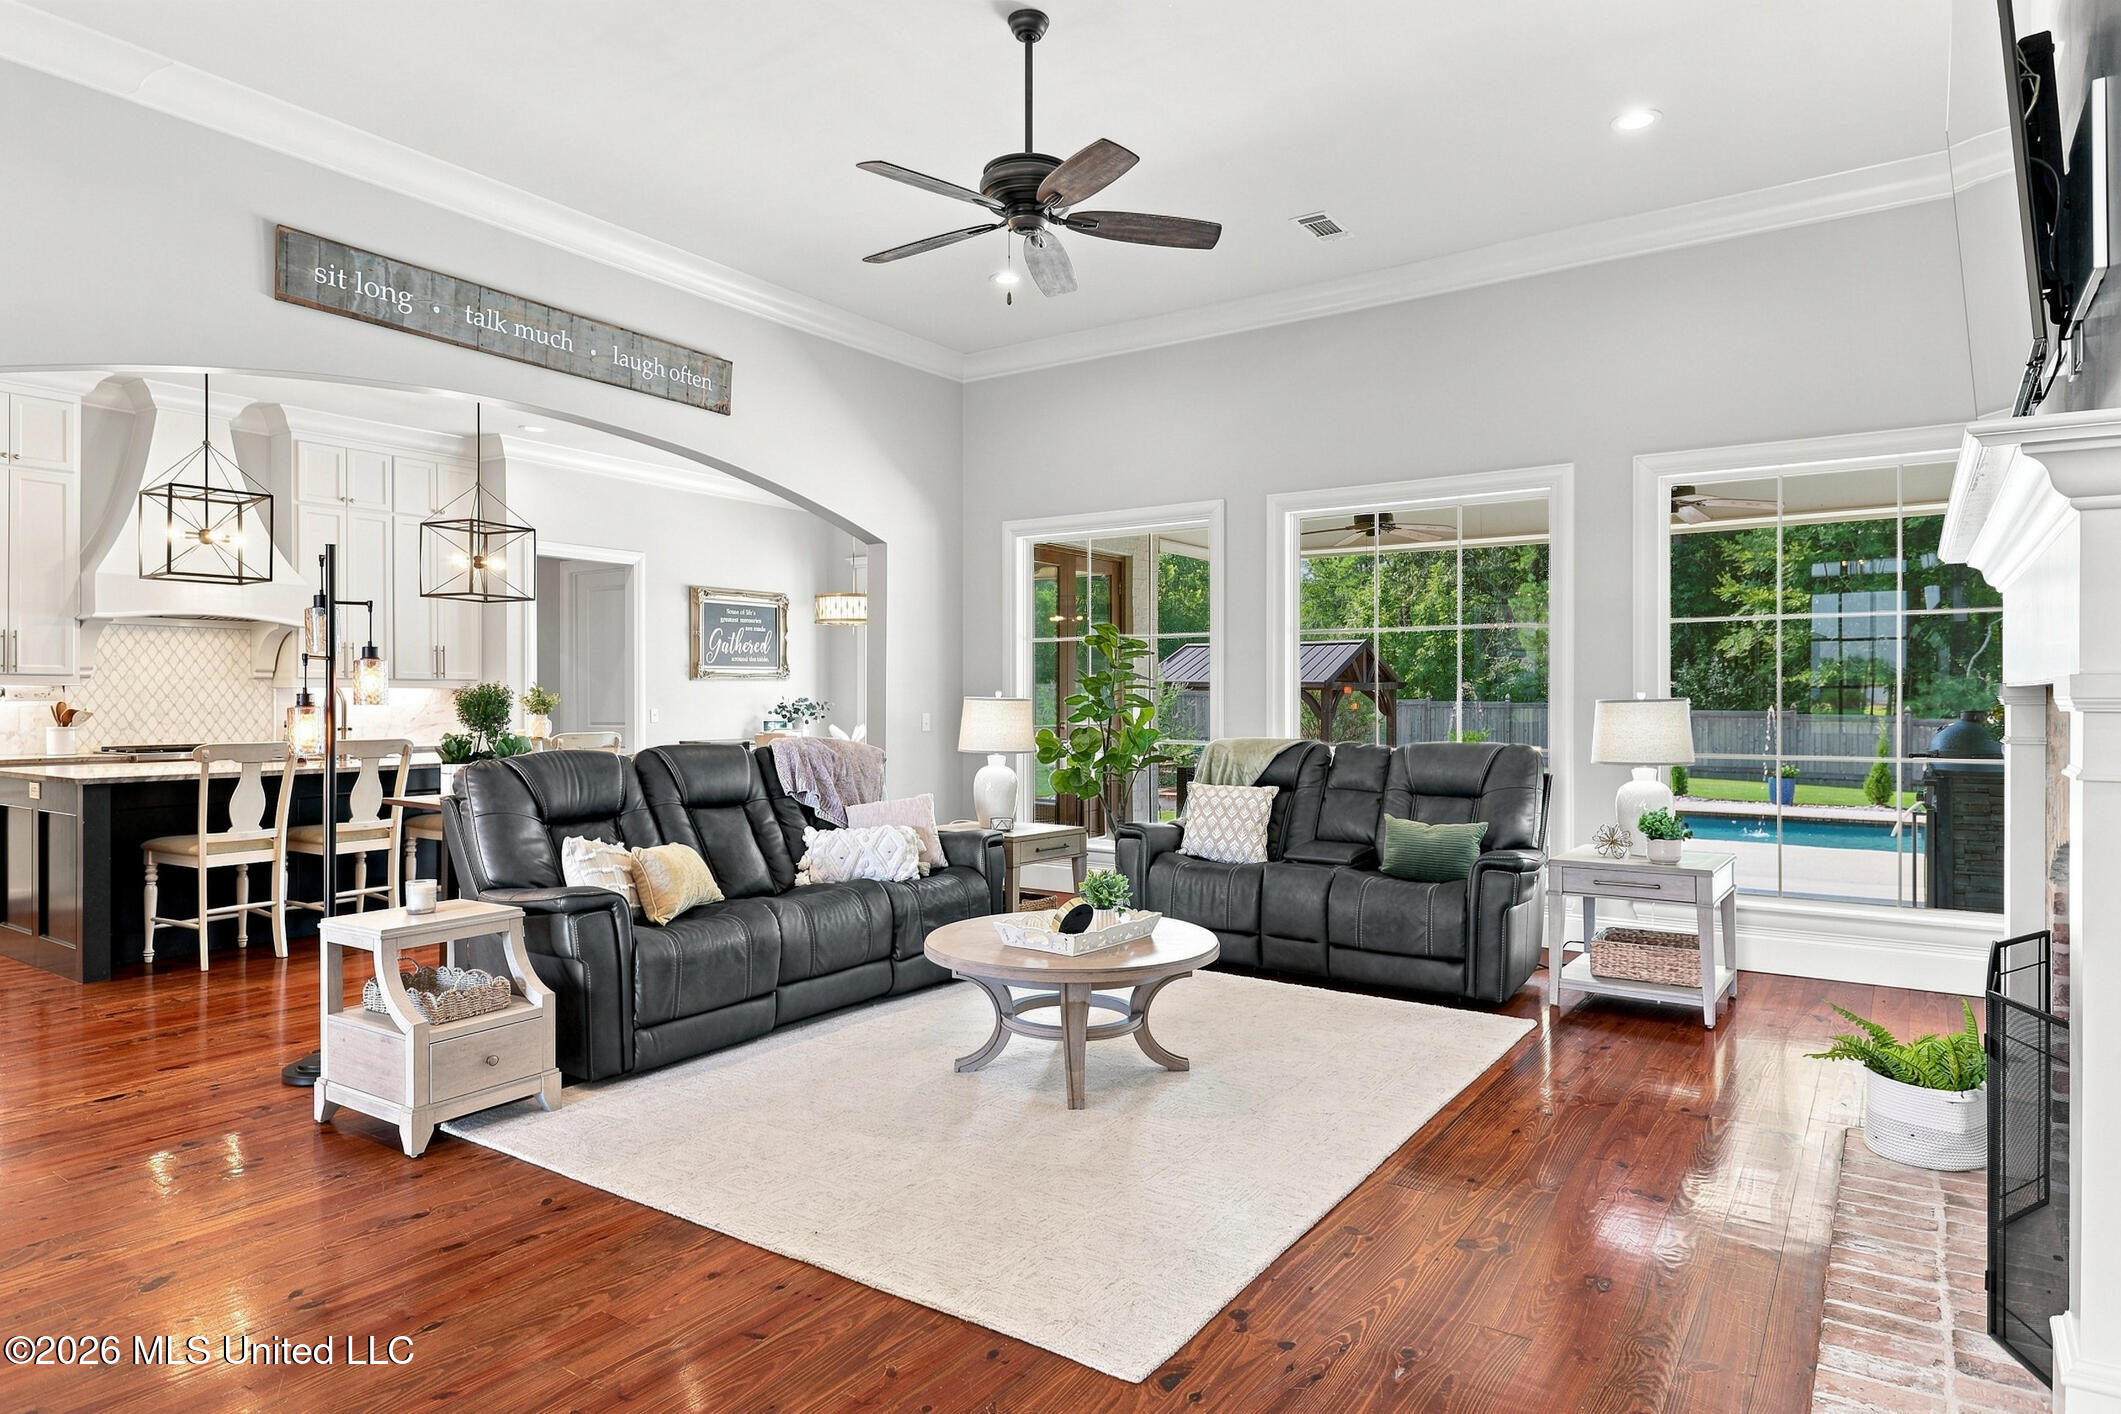
Living room with dark leather sofas and polished wood floors, opening to a kitchen and windows overlooking a pool.
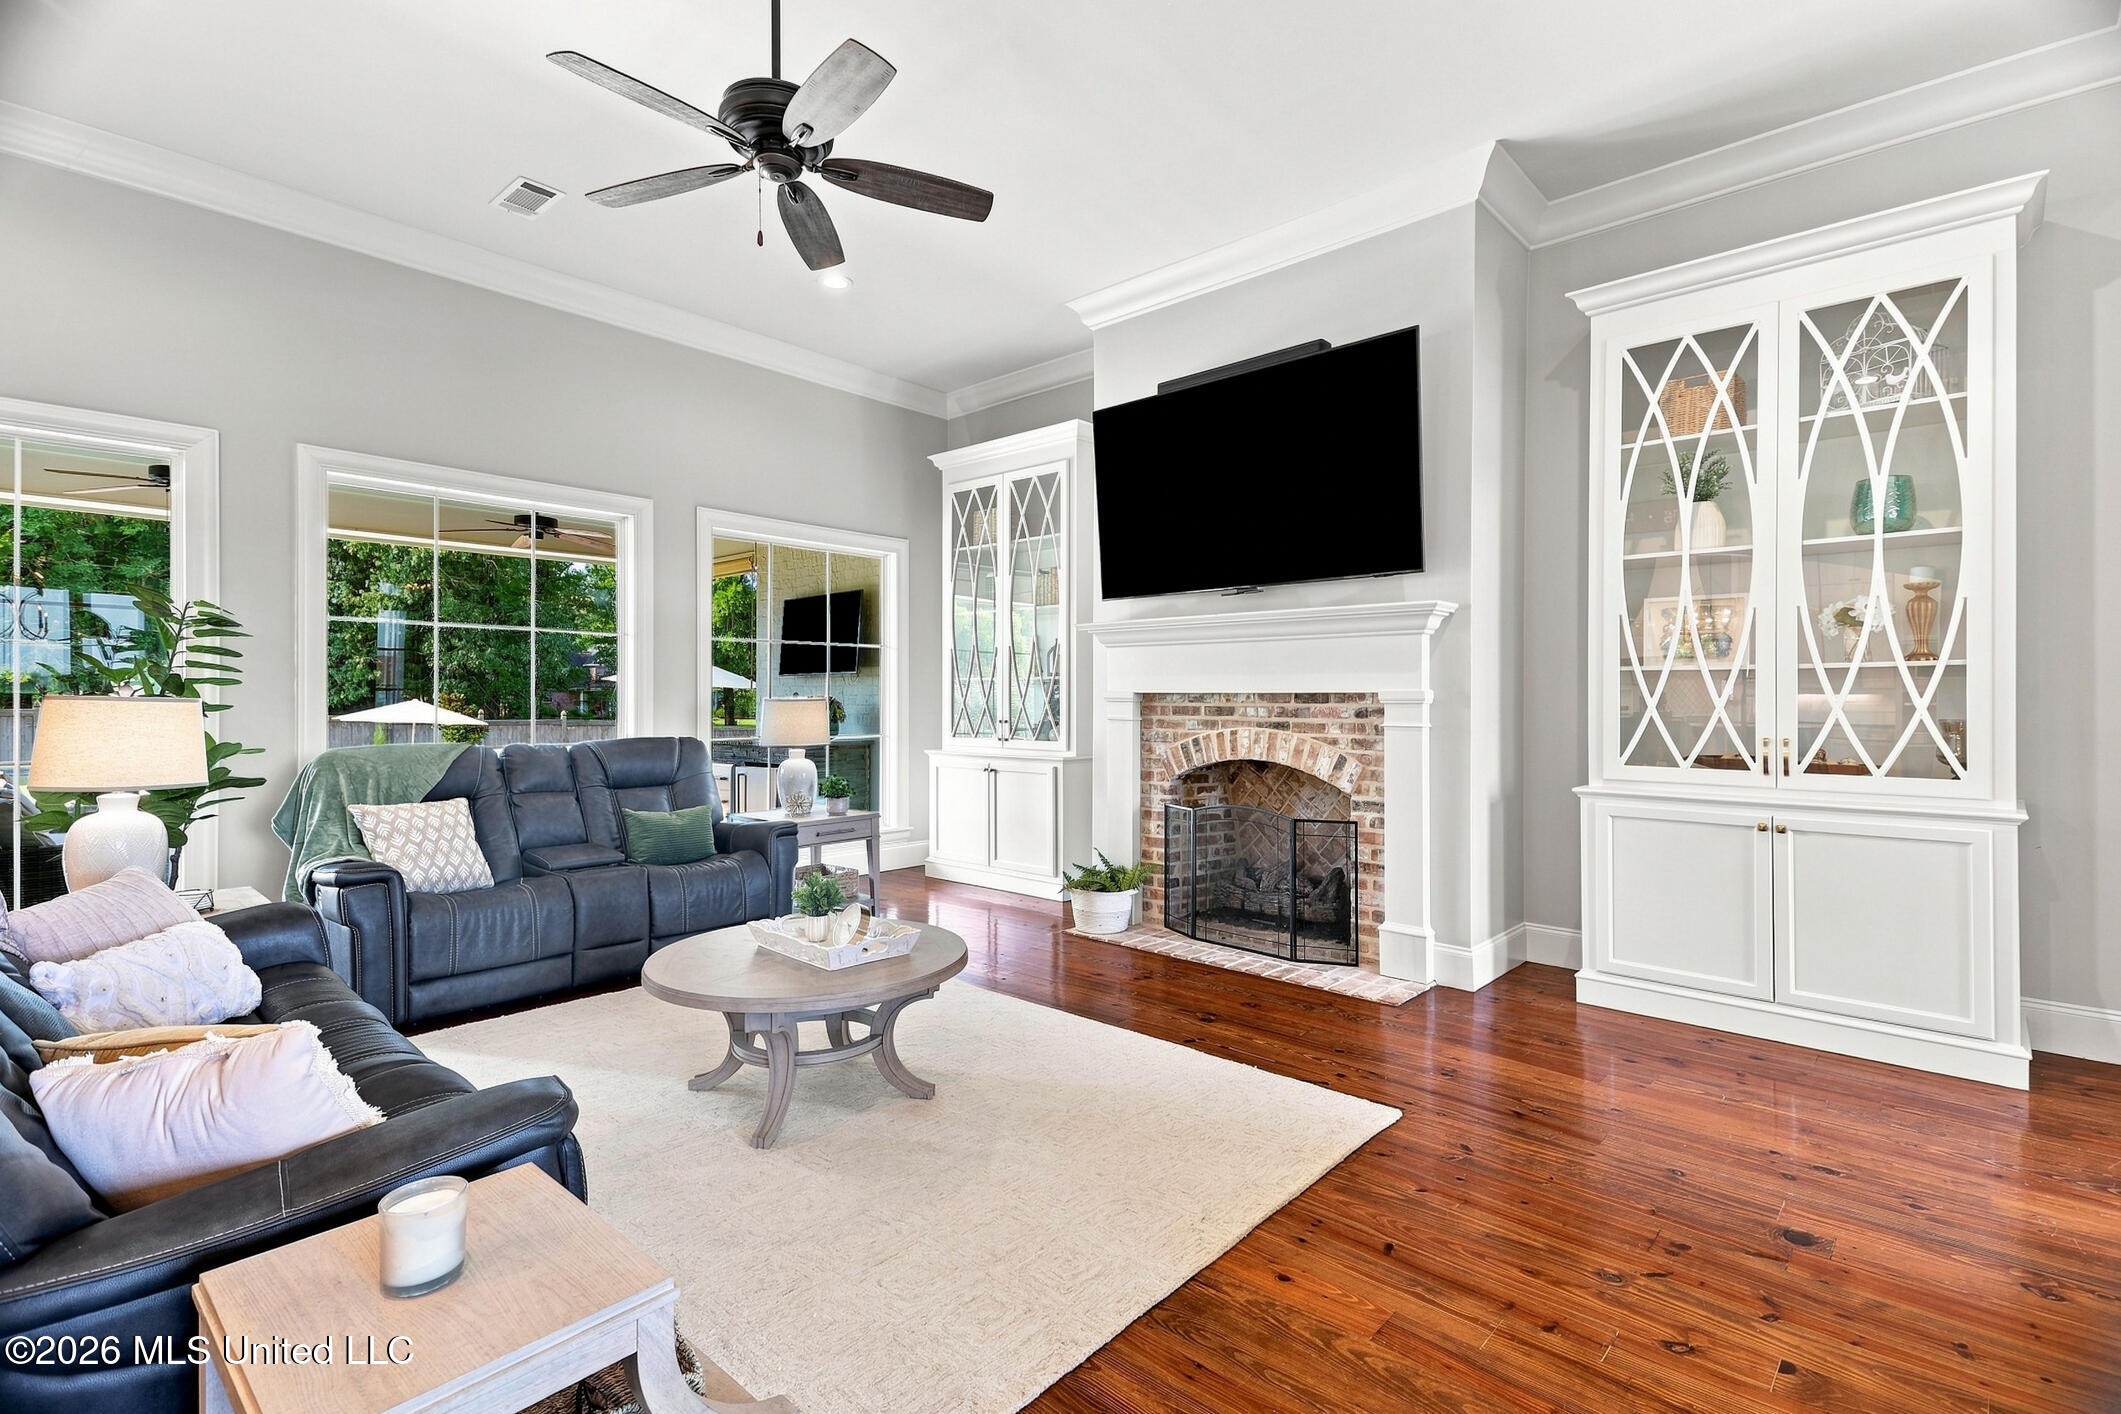
Living room with a brick fireplace, white display cabinets, leather sofas, and polished hardwood floors.
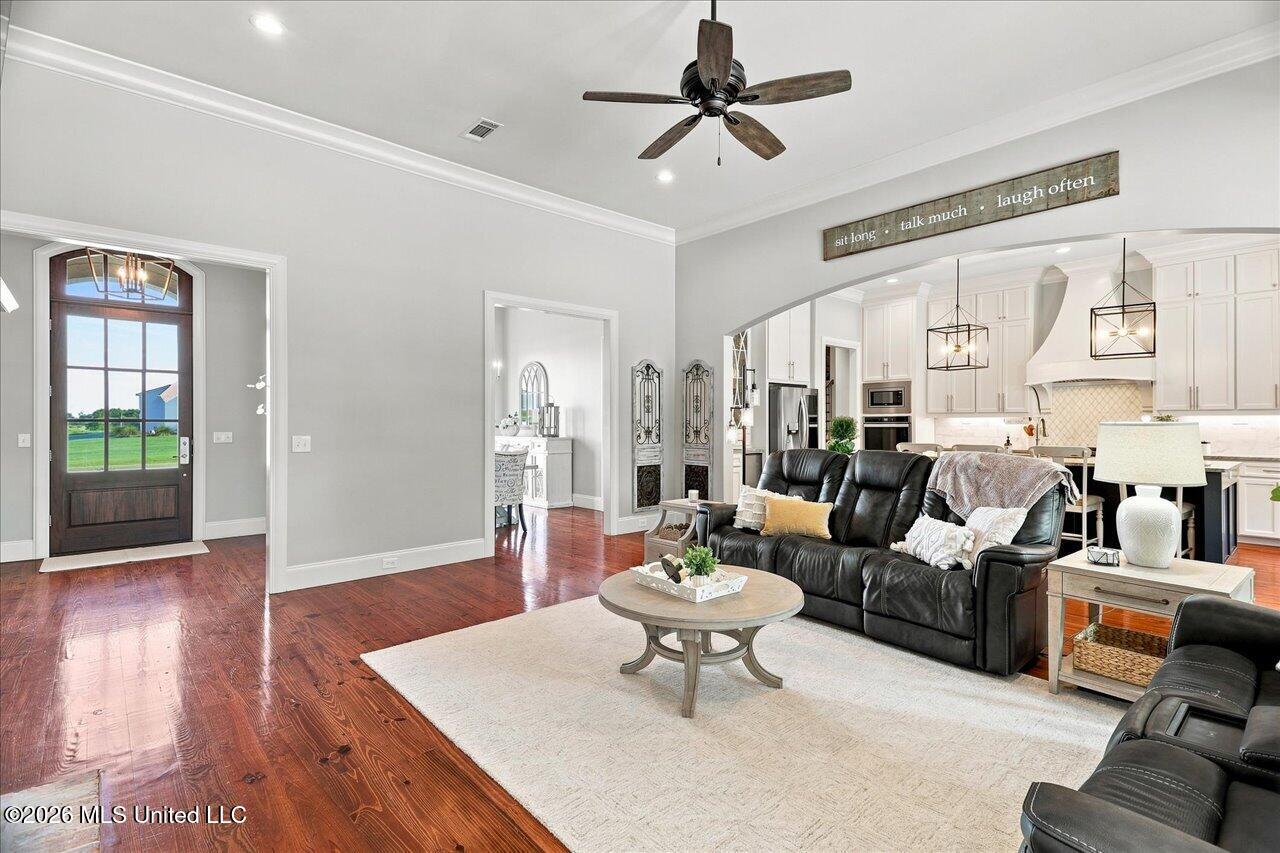
Living room with a black leather sectional, hardwood floors, and an open view into the white kitchen.
Furnished living room with a fireplace, built-in cabinets, hardwood floors and an adjoining dining area.
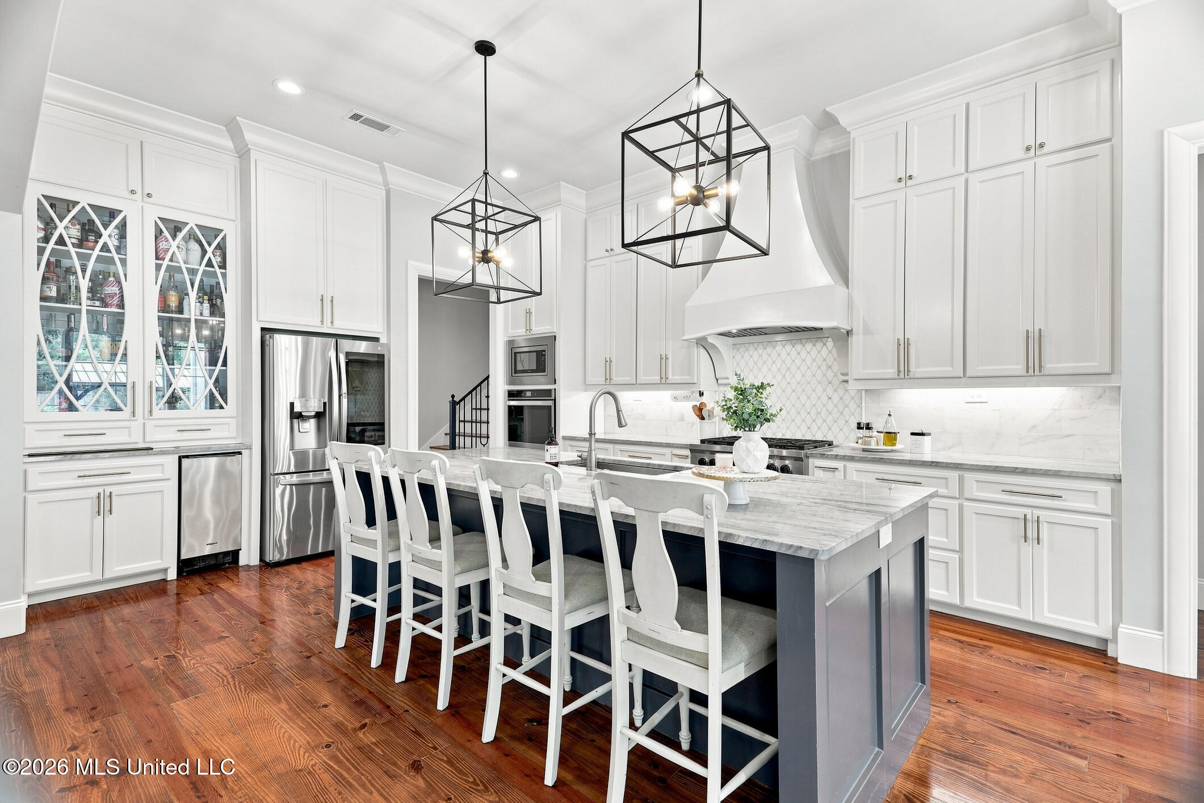
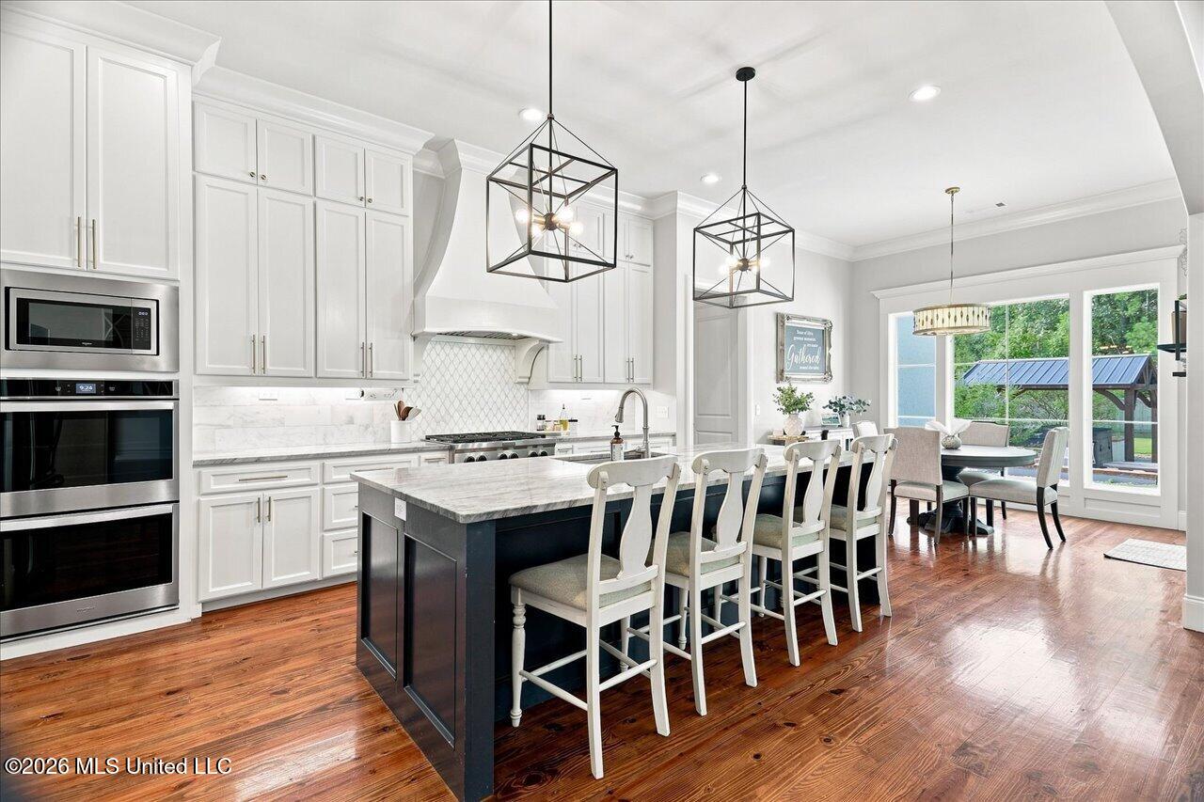
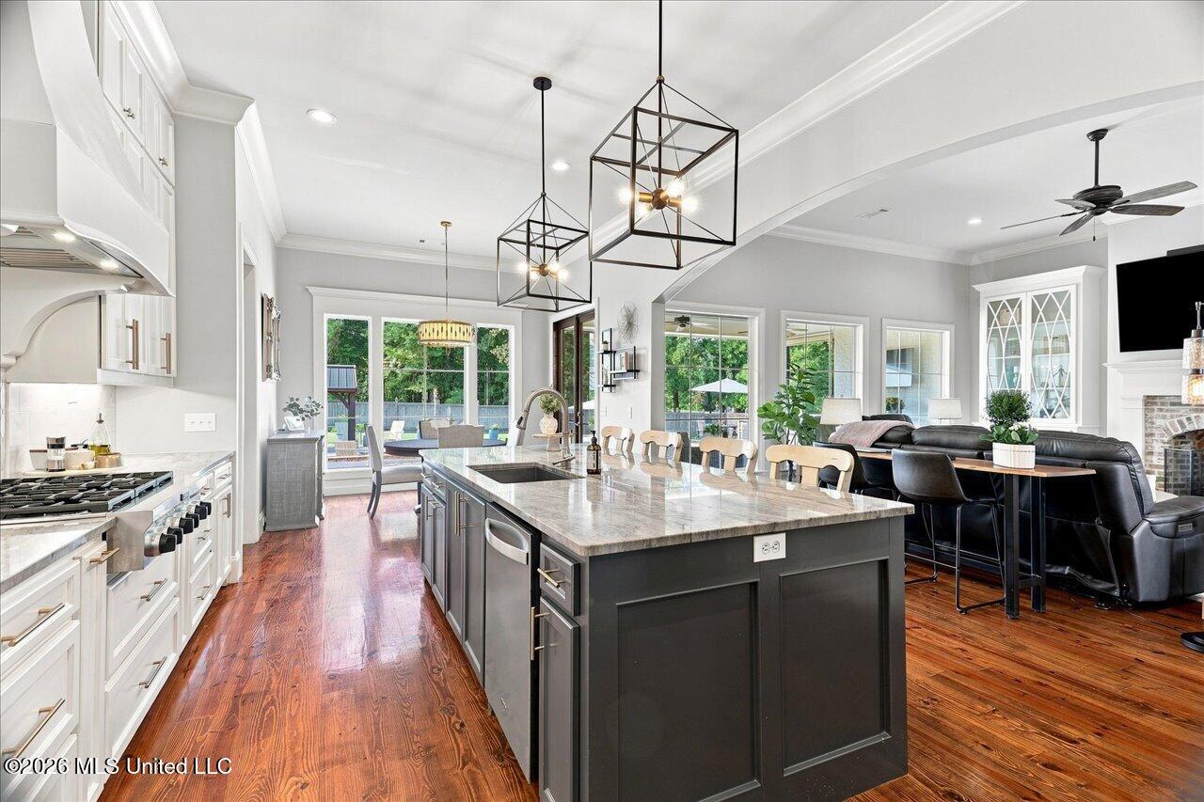
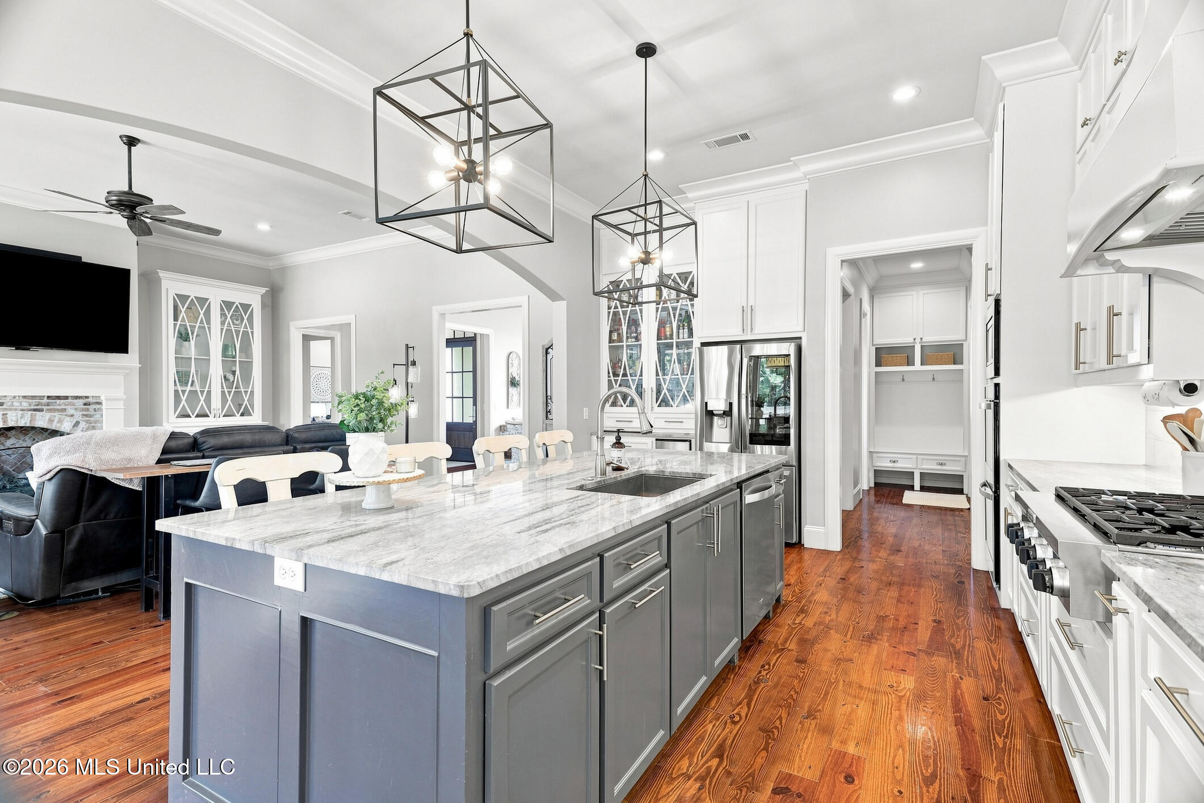
Bright kitchen with a large dark island, white cabinetry, stainless steel appliances, and wood floors.
Bright white kitchen with a large island, bar seating, and an adjoining dining area.
Open kitchen with a large dark island, white cabinetry, and hardwood floors beside the living area.
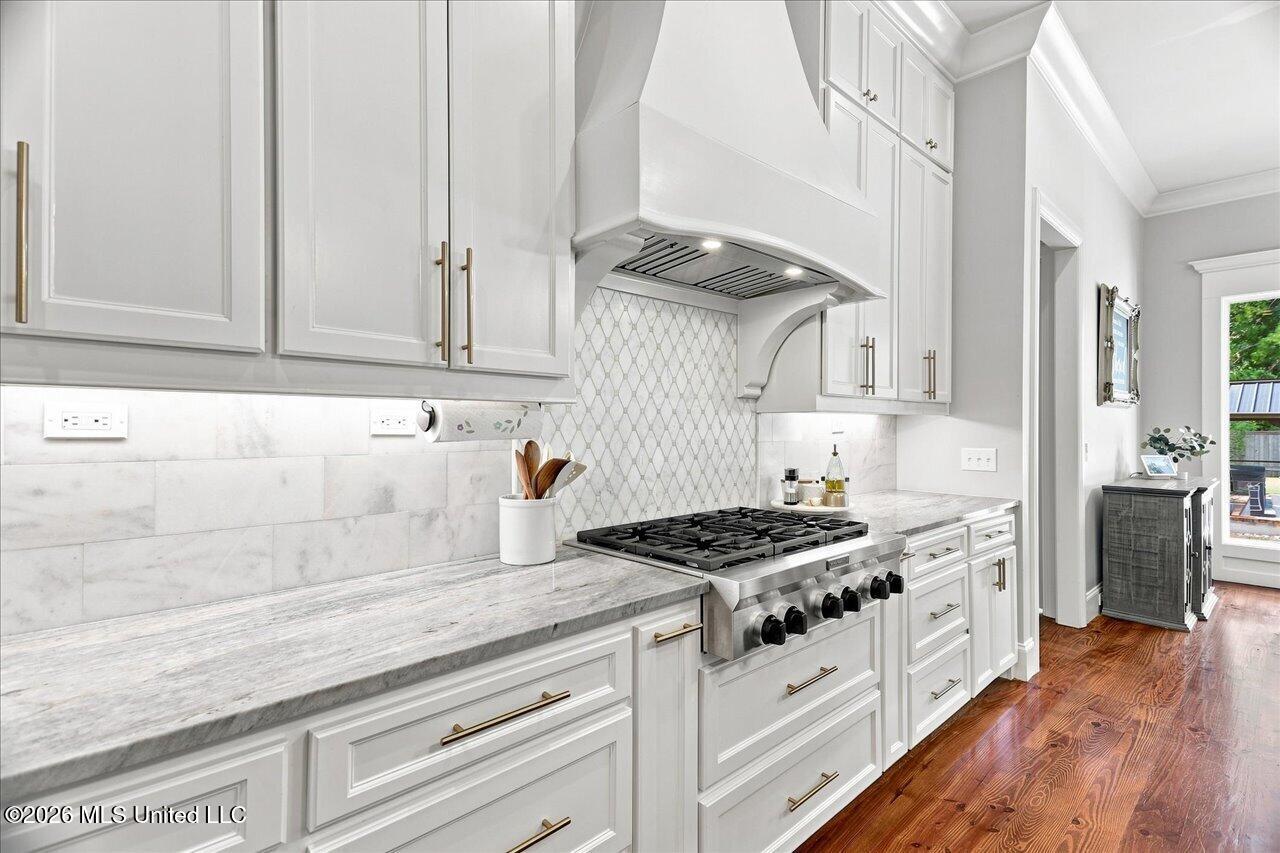
Kitchen with white cabinetry, patterned tile backsplash, stainless steel gas range, and warm hardwood floors.
Open kitchen with a large gray island, veined stone counters, stainless appliances, and warm wood floors.
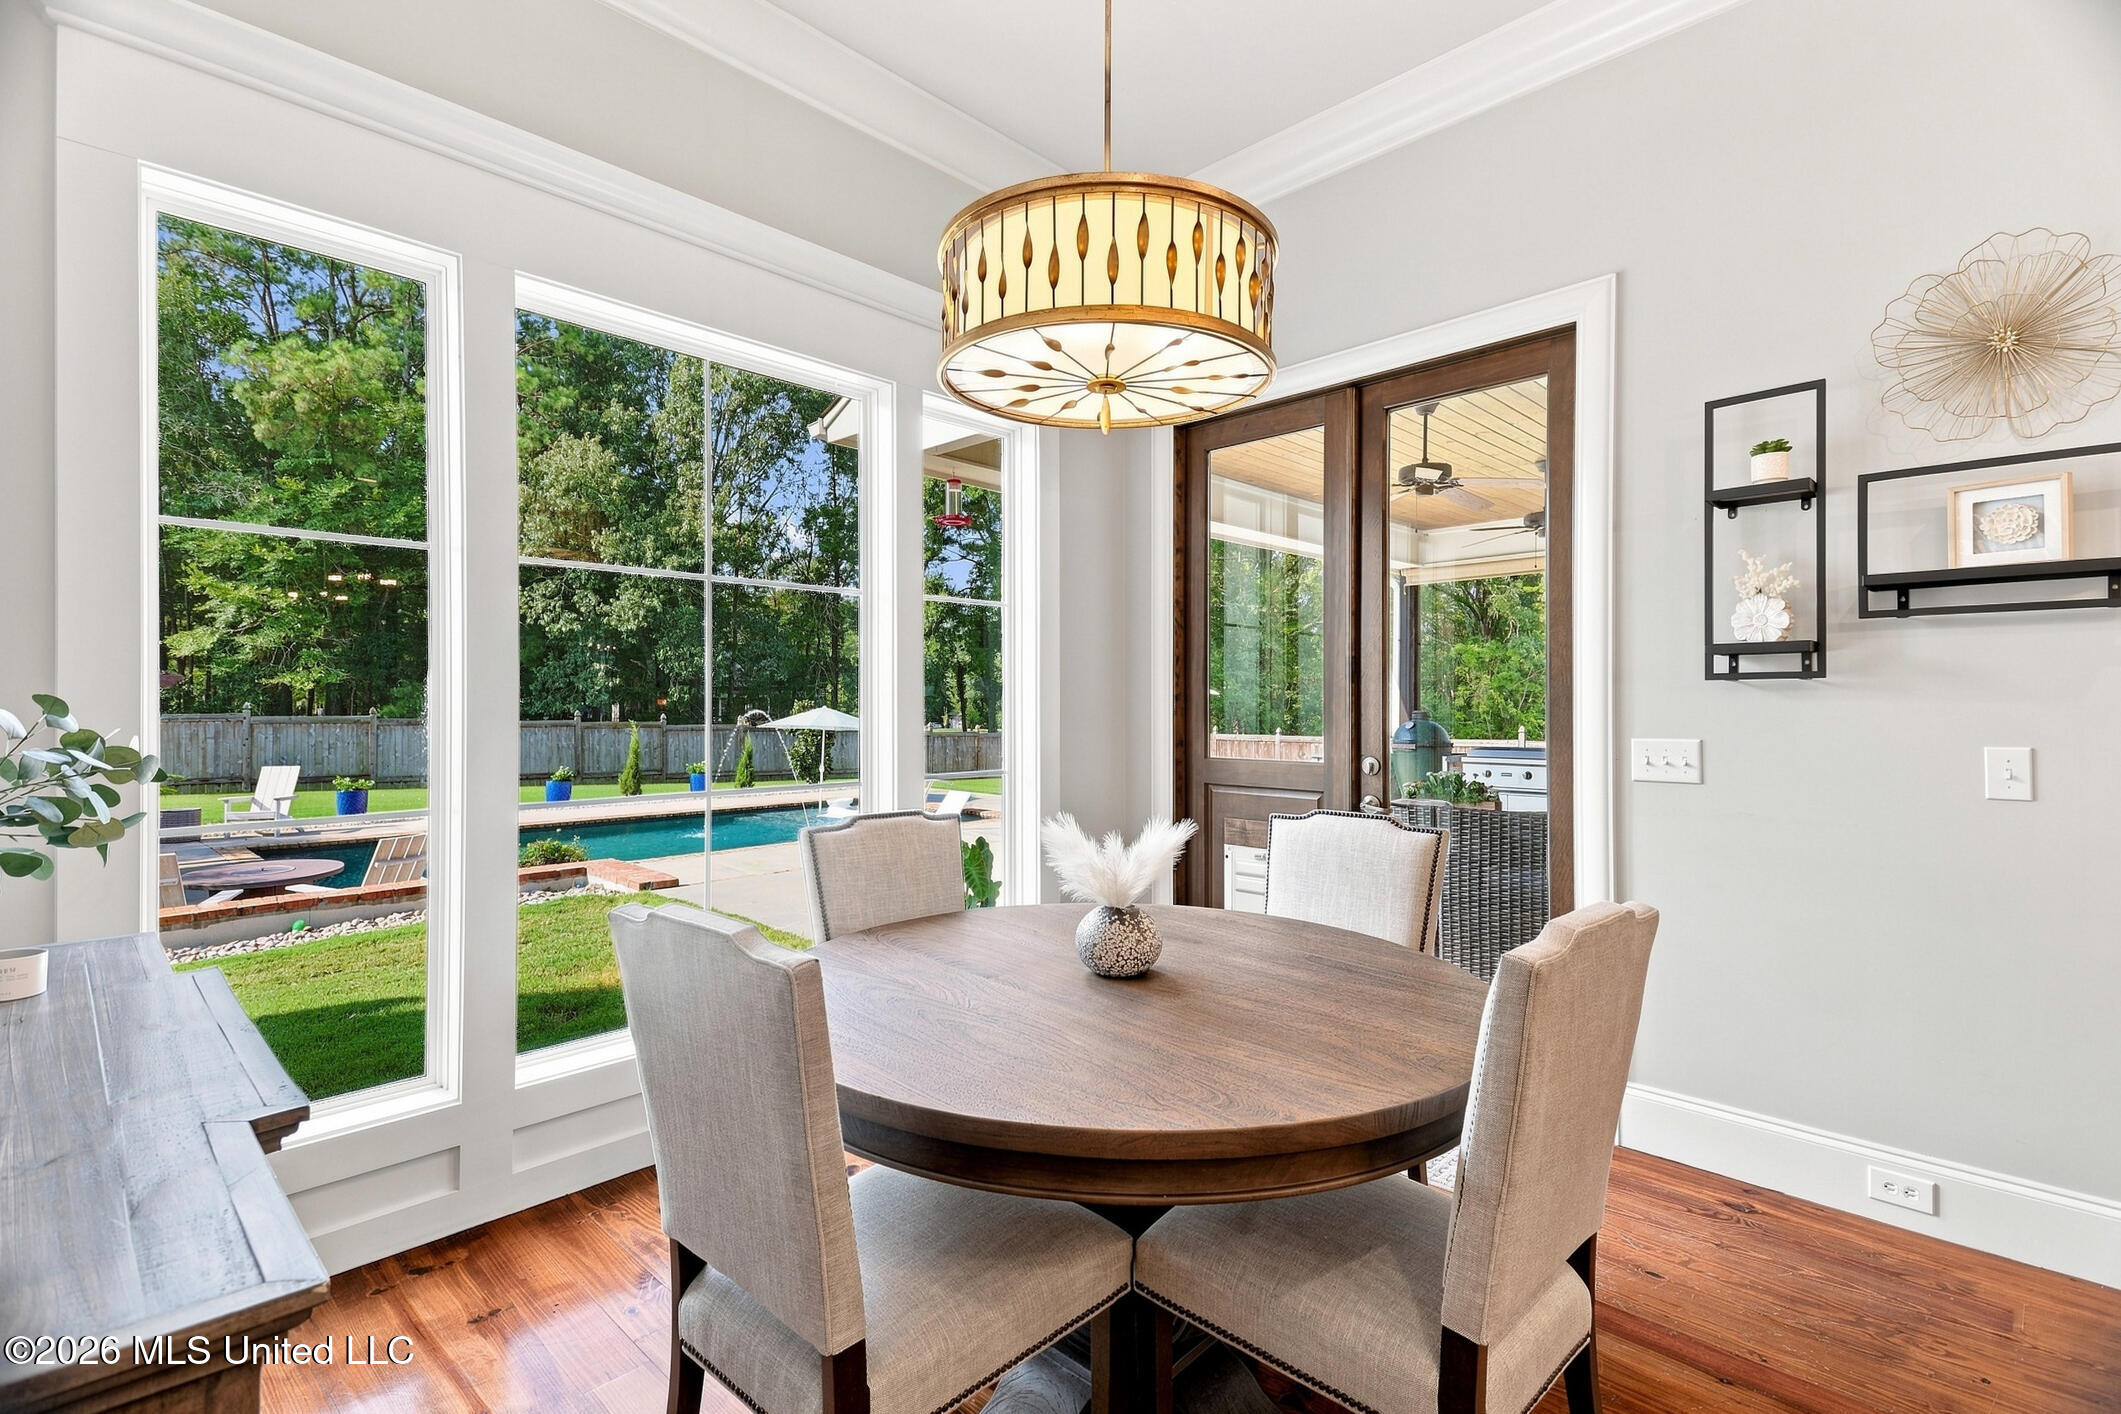
Dining room with a round table and large windows overlooking a backyard pool.
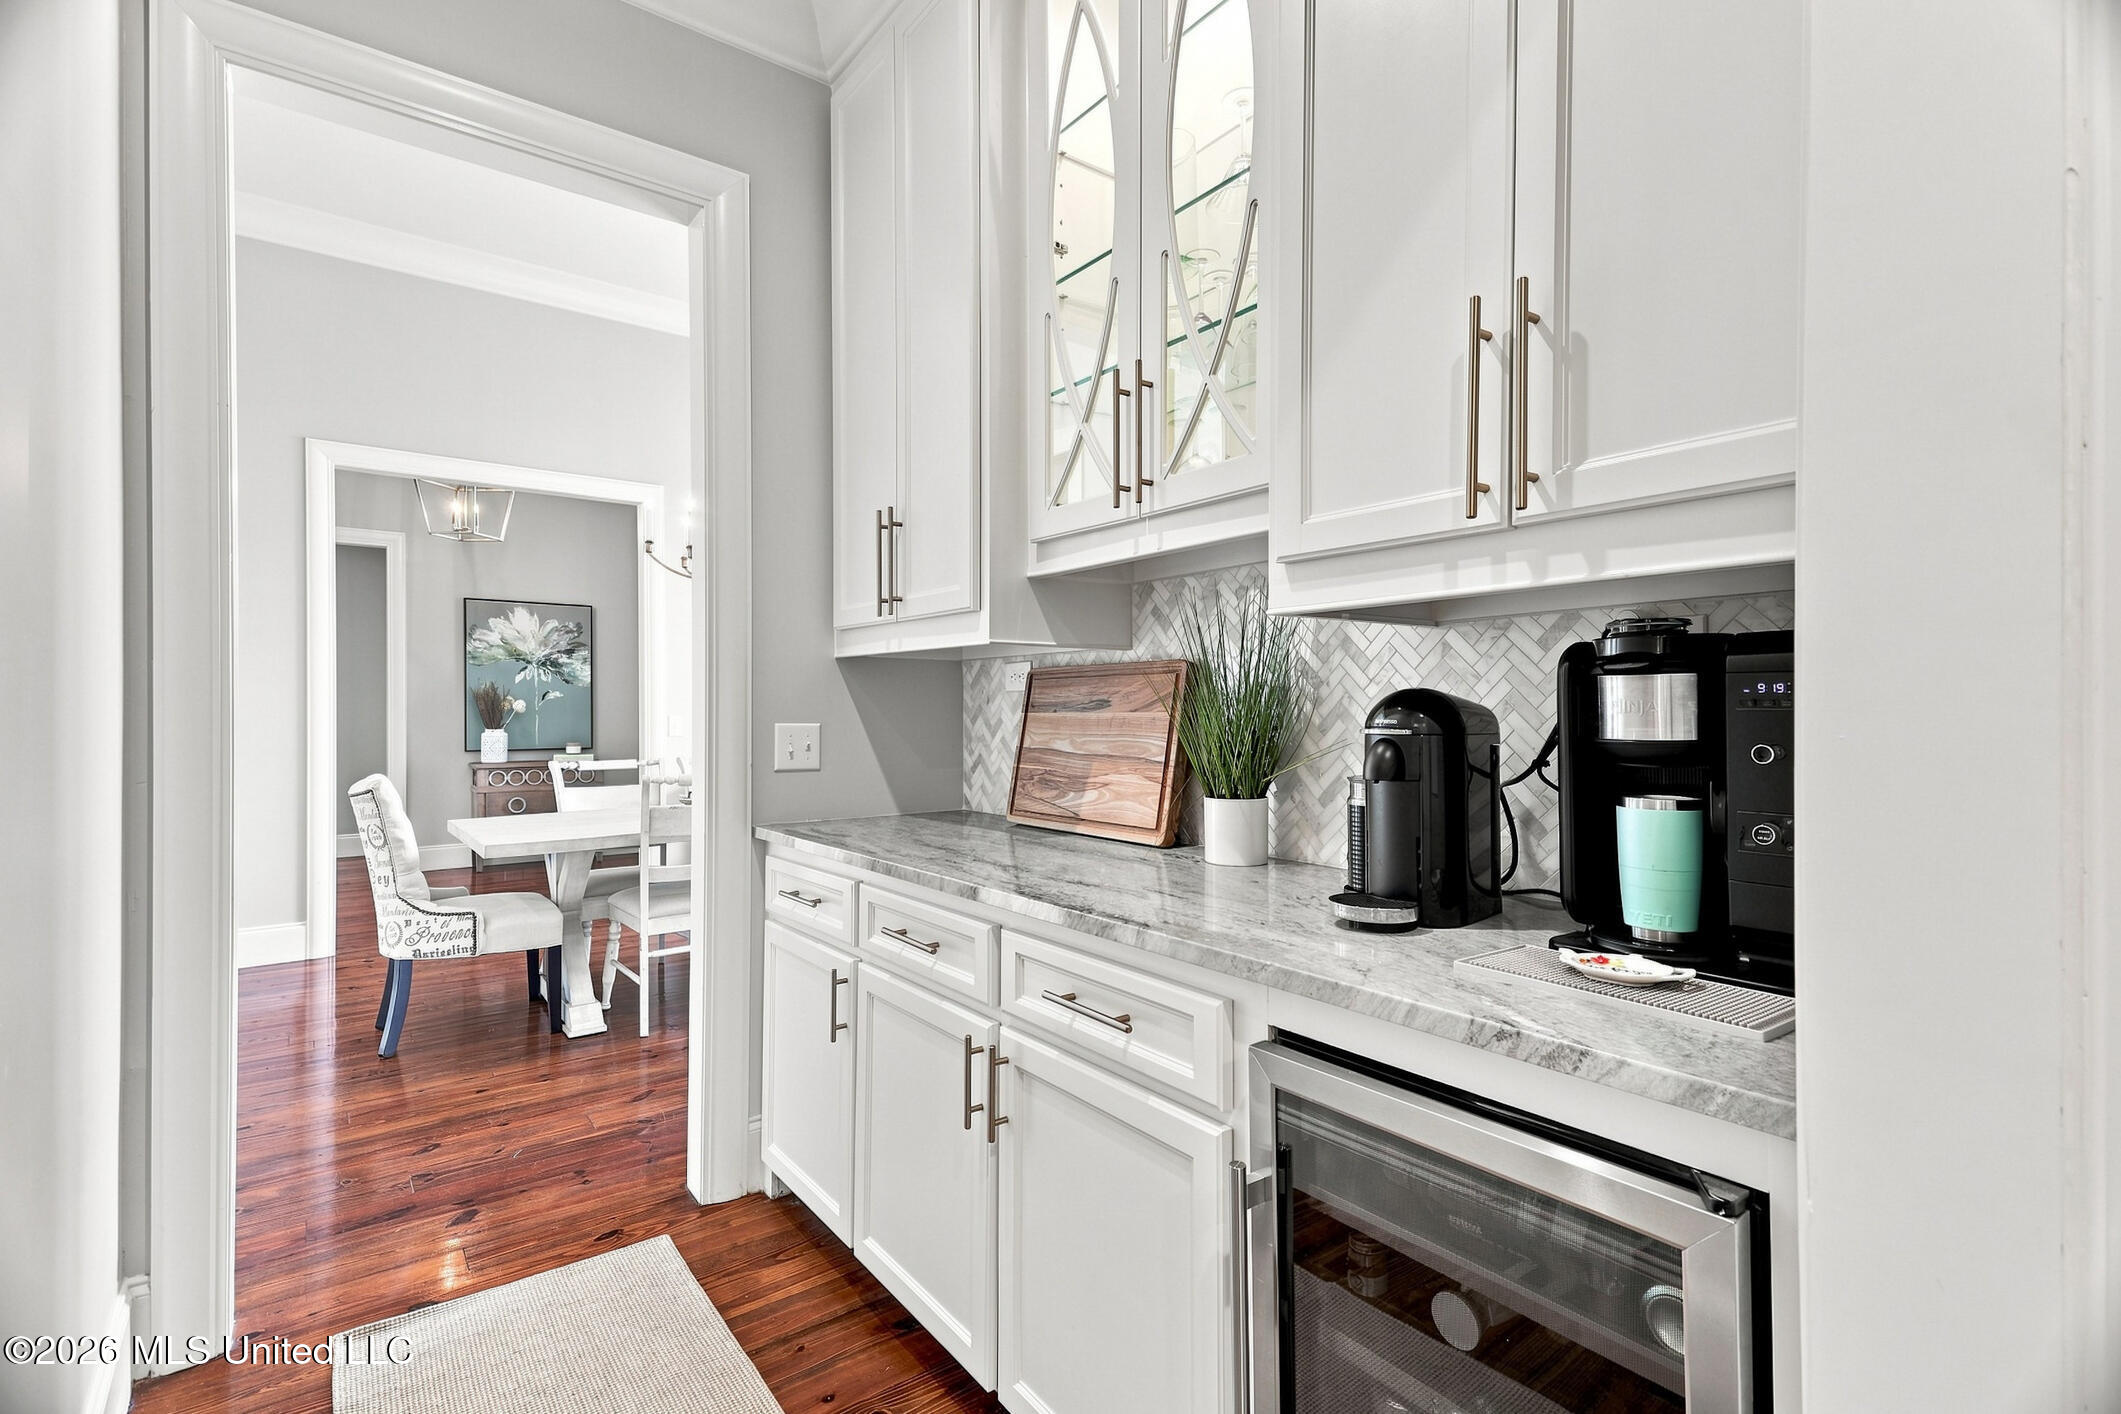
Butler’s pantry with white cabinets, a herringbone backsplash, and coffee makers beside a dining area.
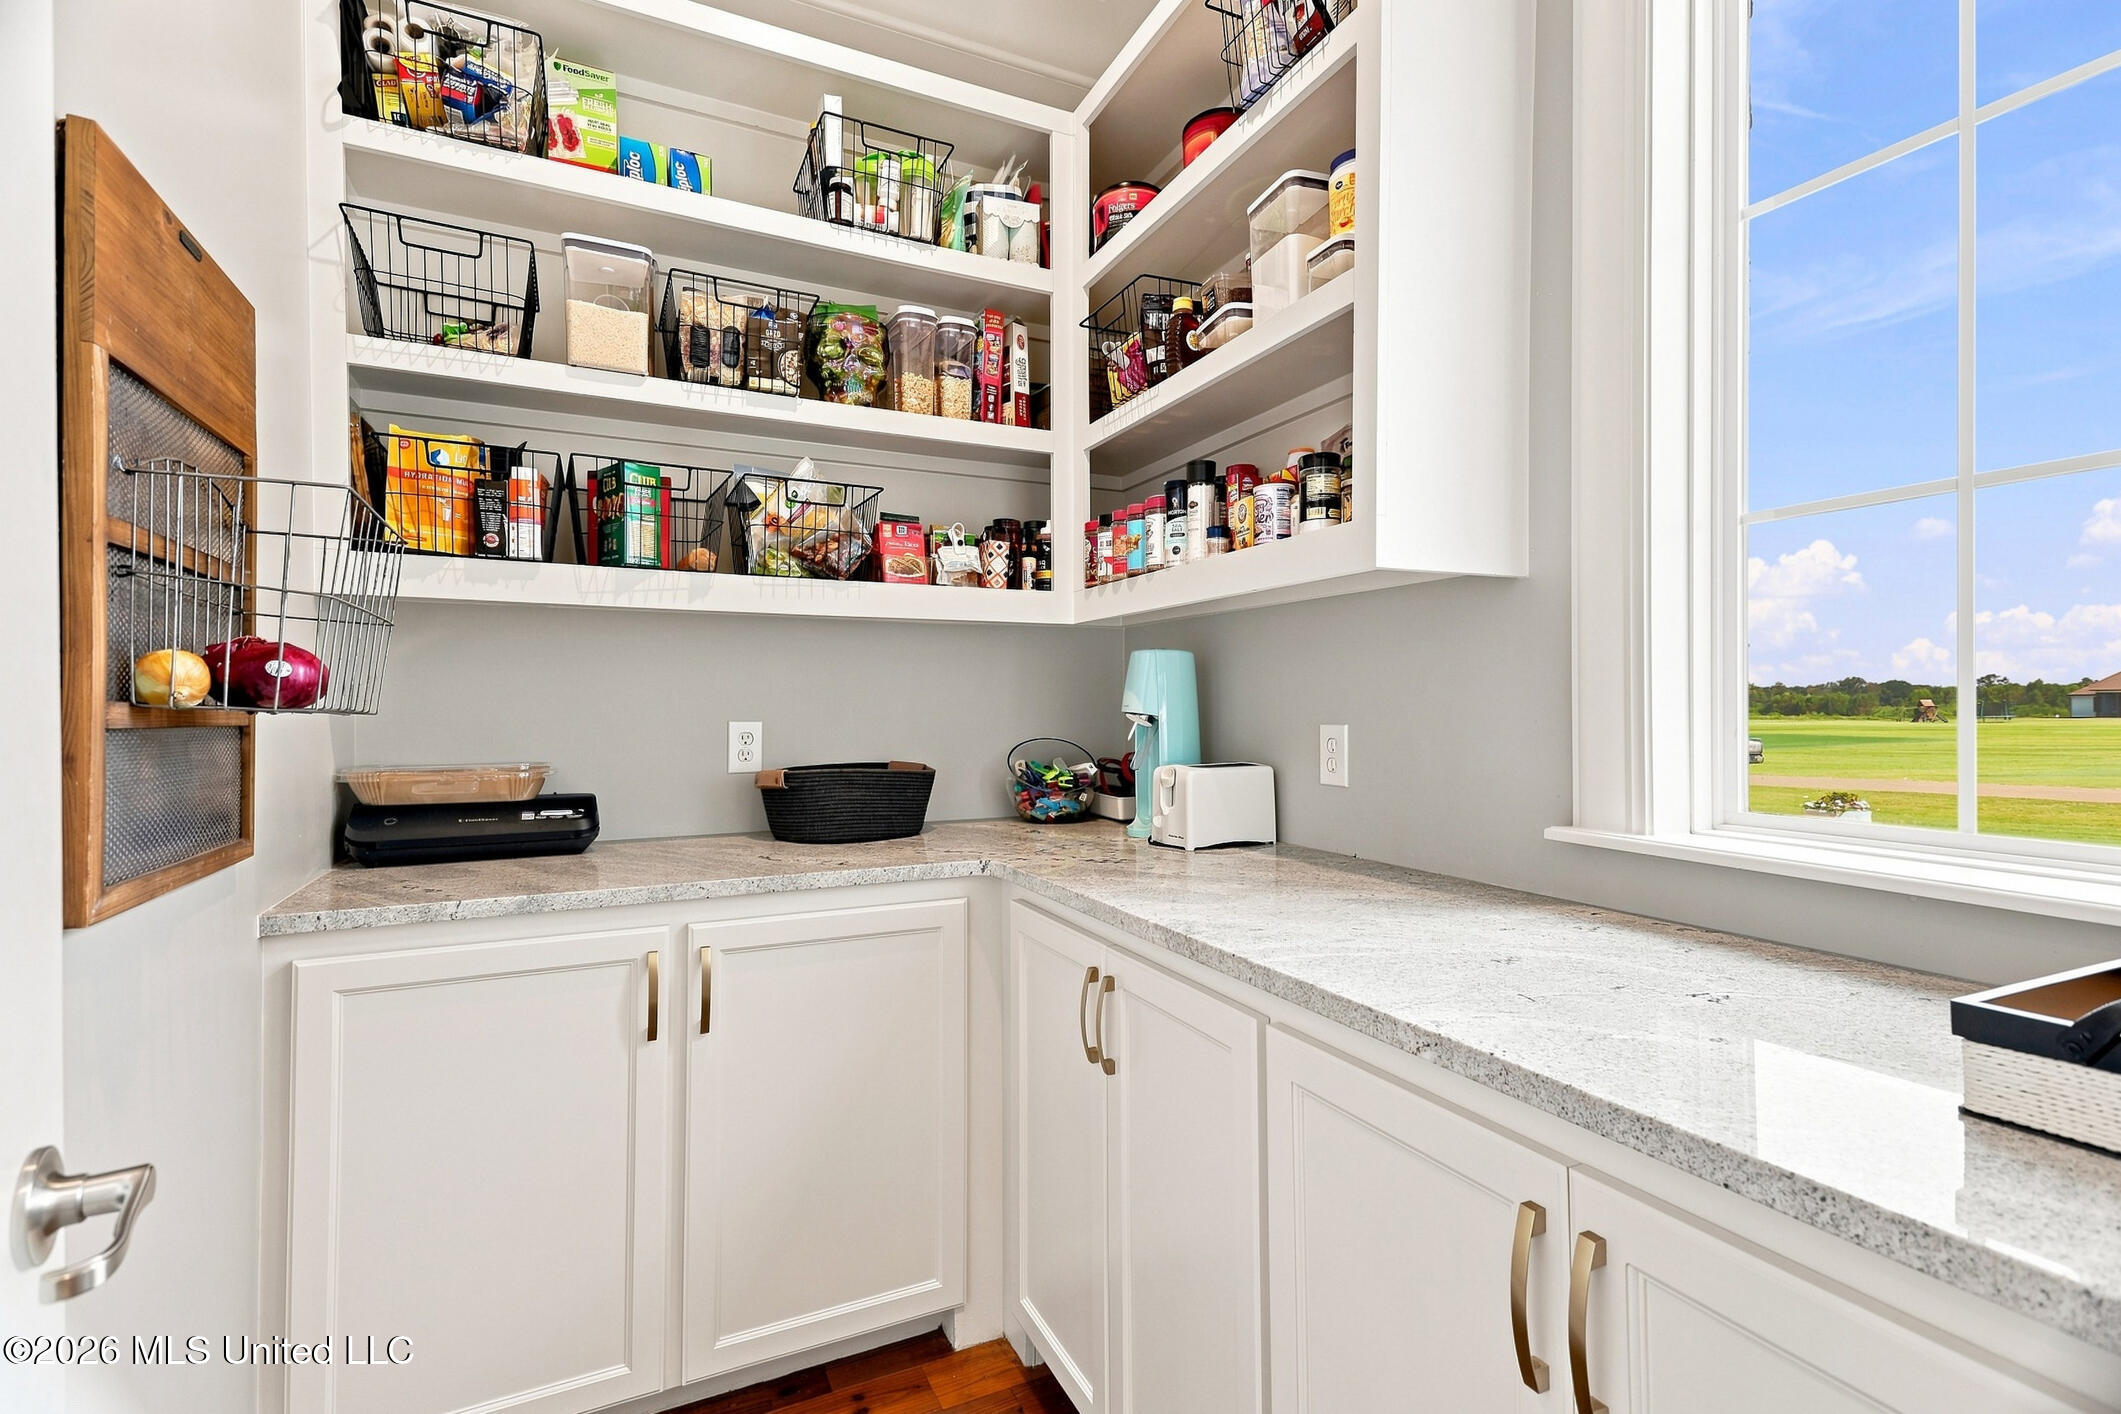
Walk-in pantry with stocked built-in shelves, white cabinetry, and a large window overlooking a green field.
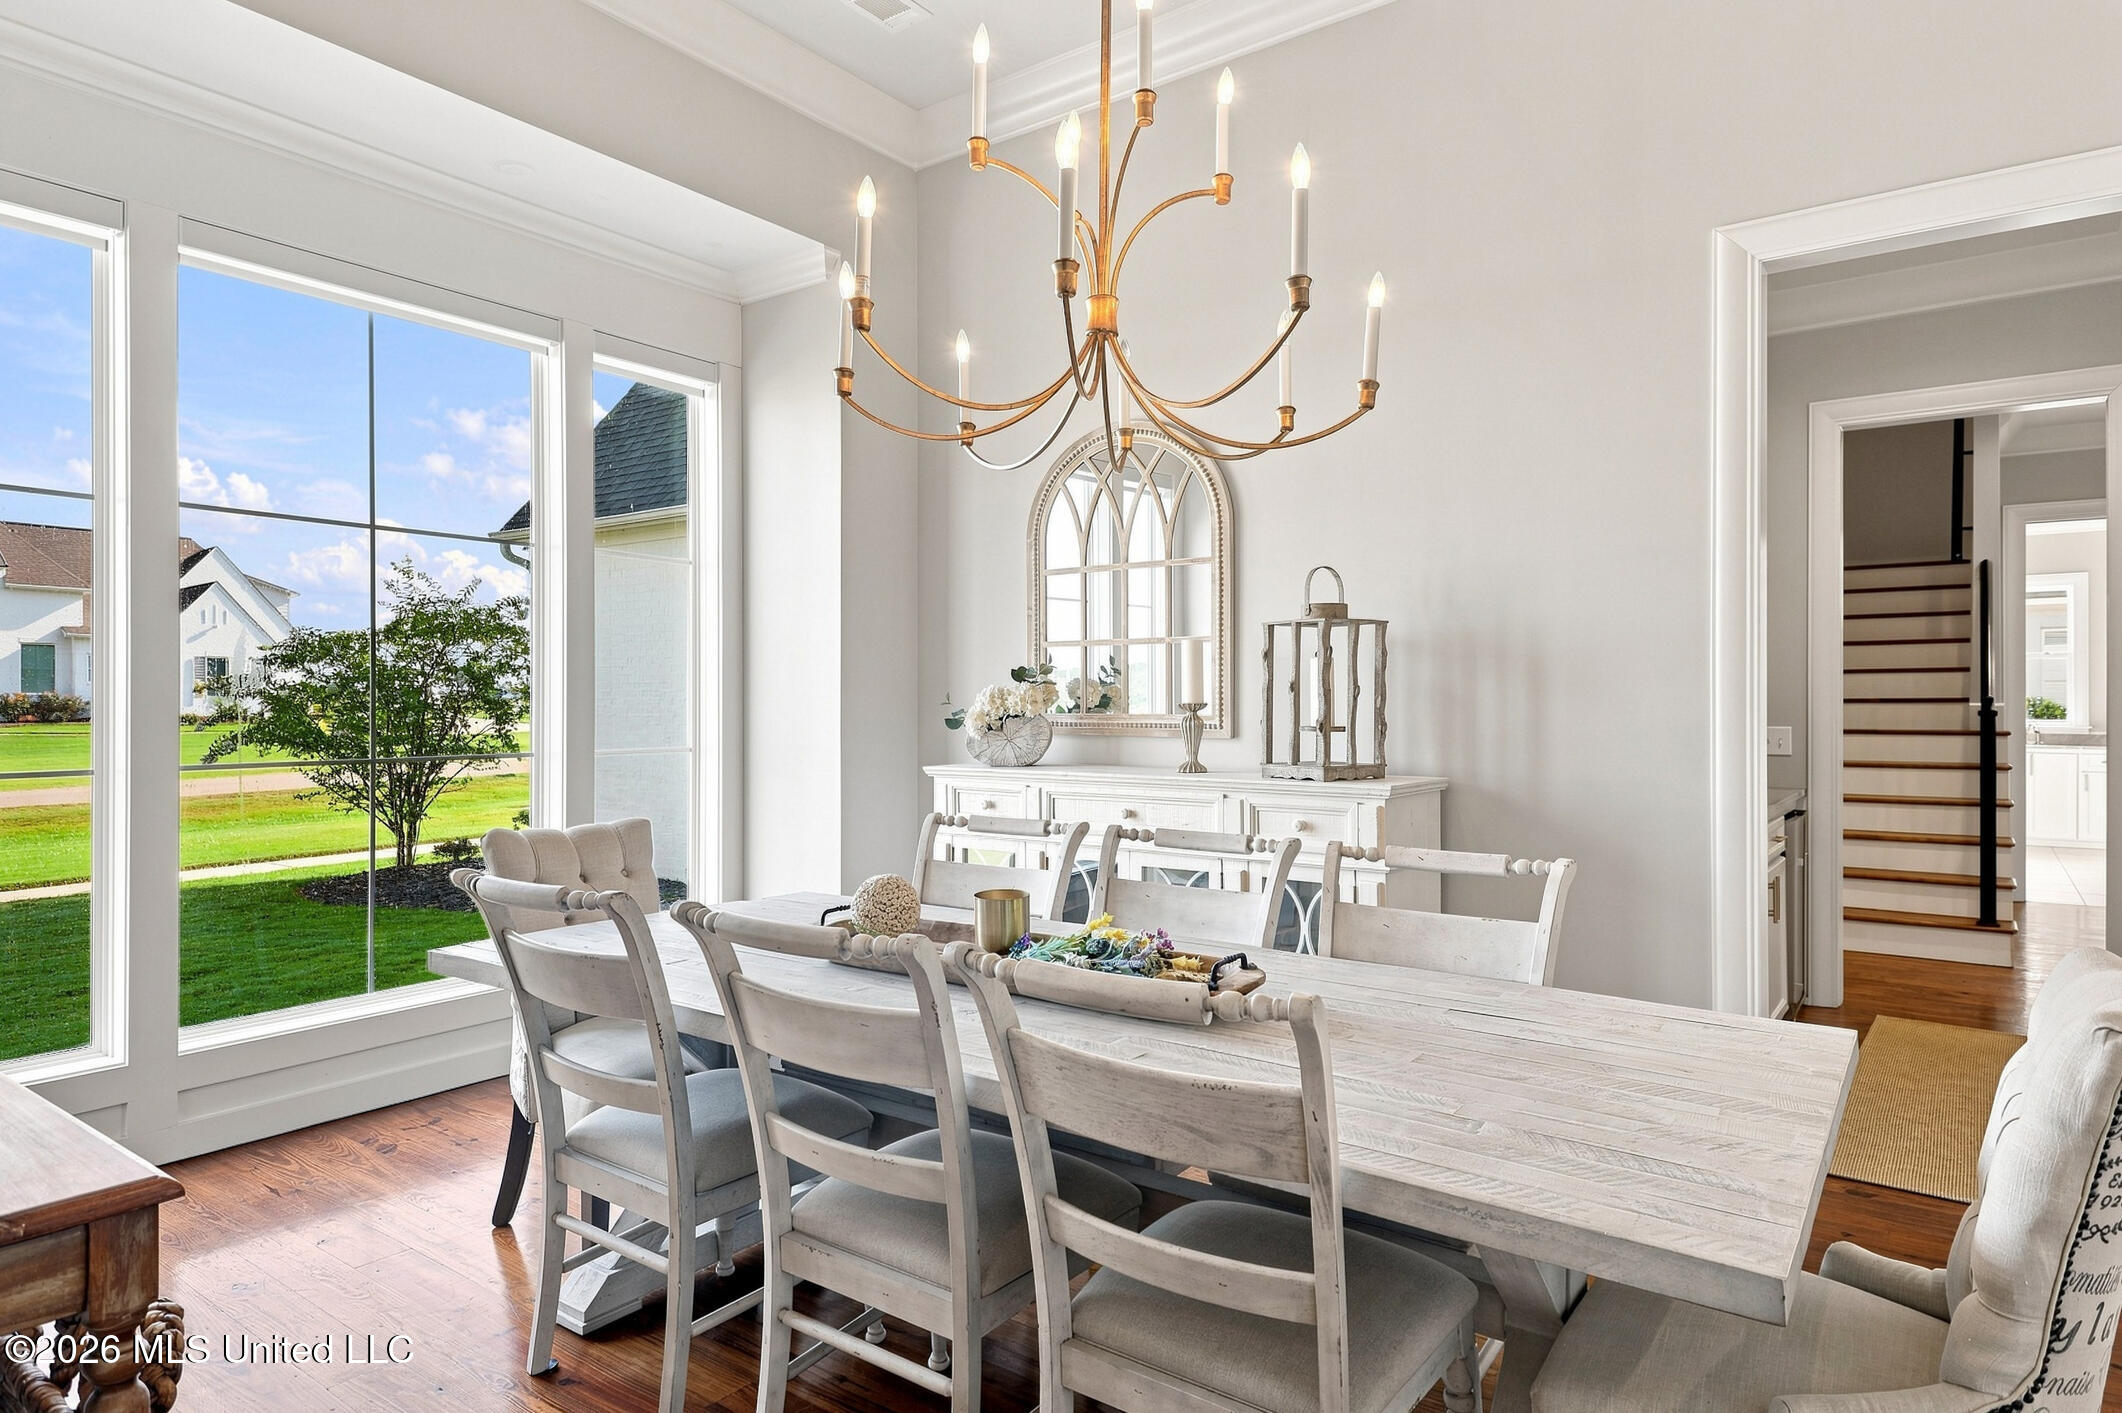
Furnished dining room with a white table, brass chandelier, hardwood floors, and large windows.
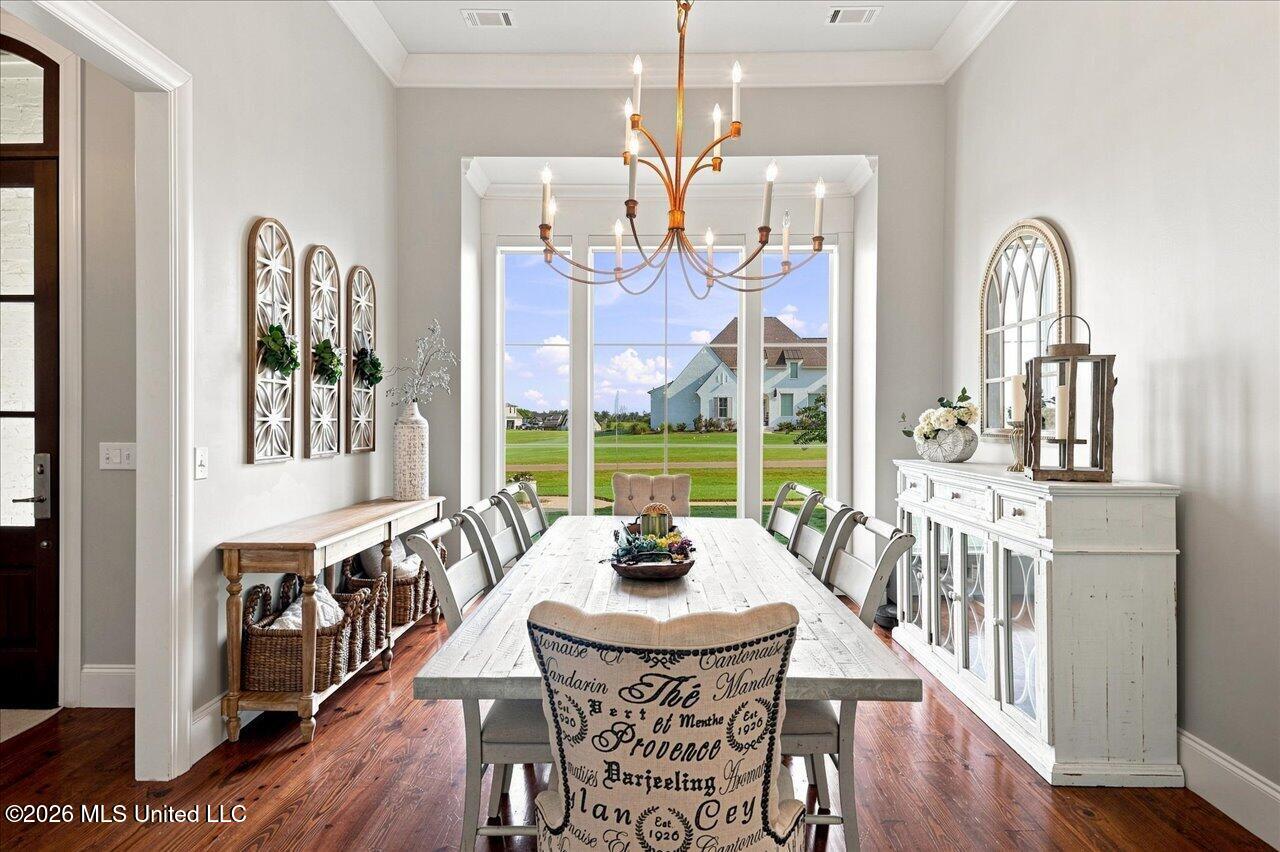
Dining room with a long white table, chandelier, wood floors, and large windows overlooking neighboring homes.
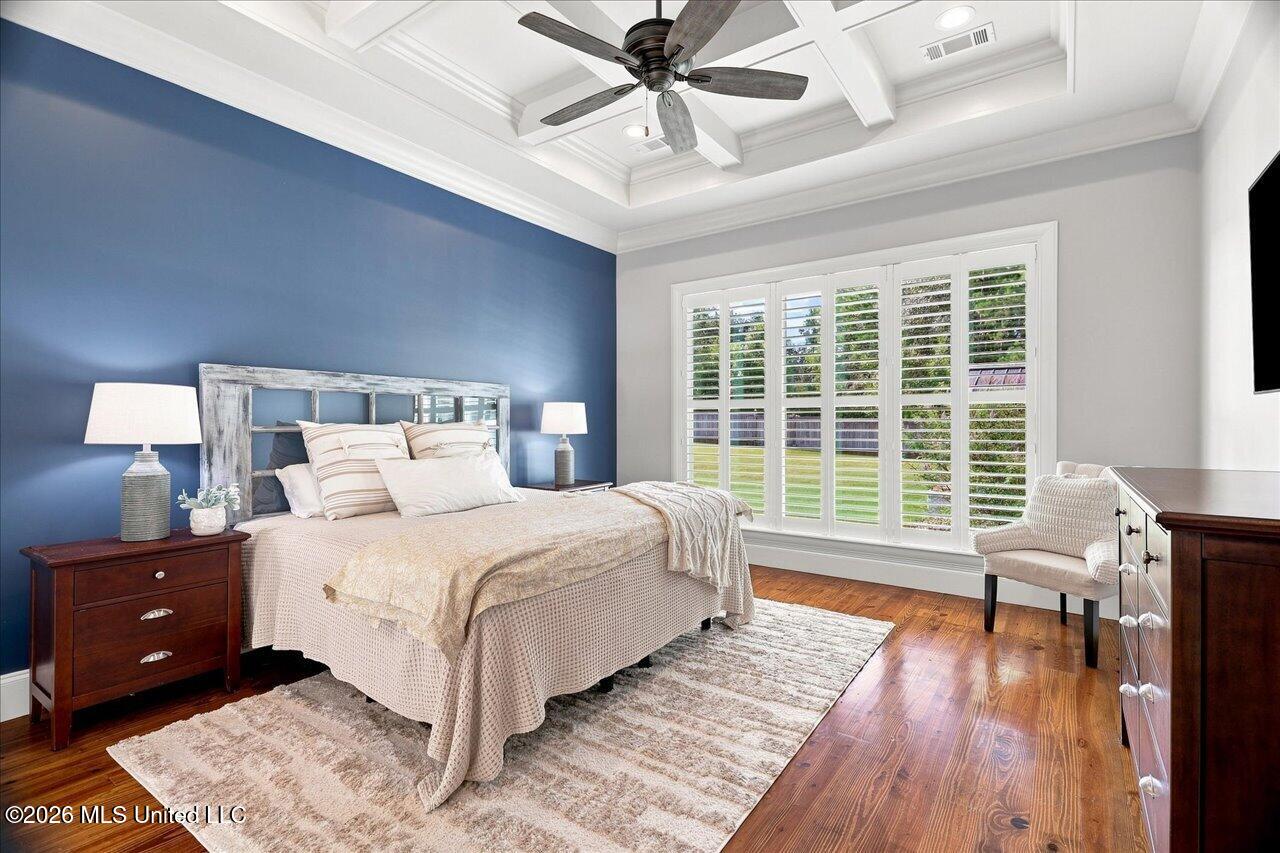
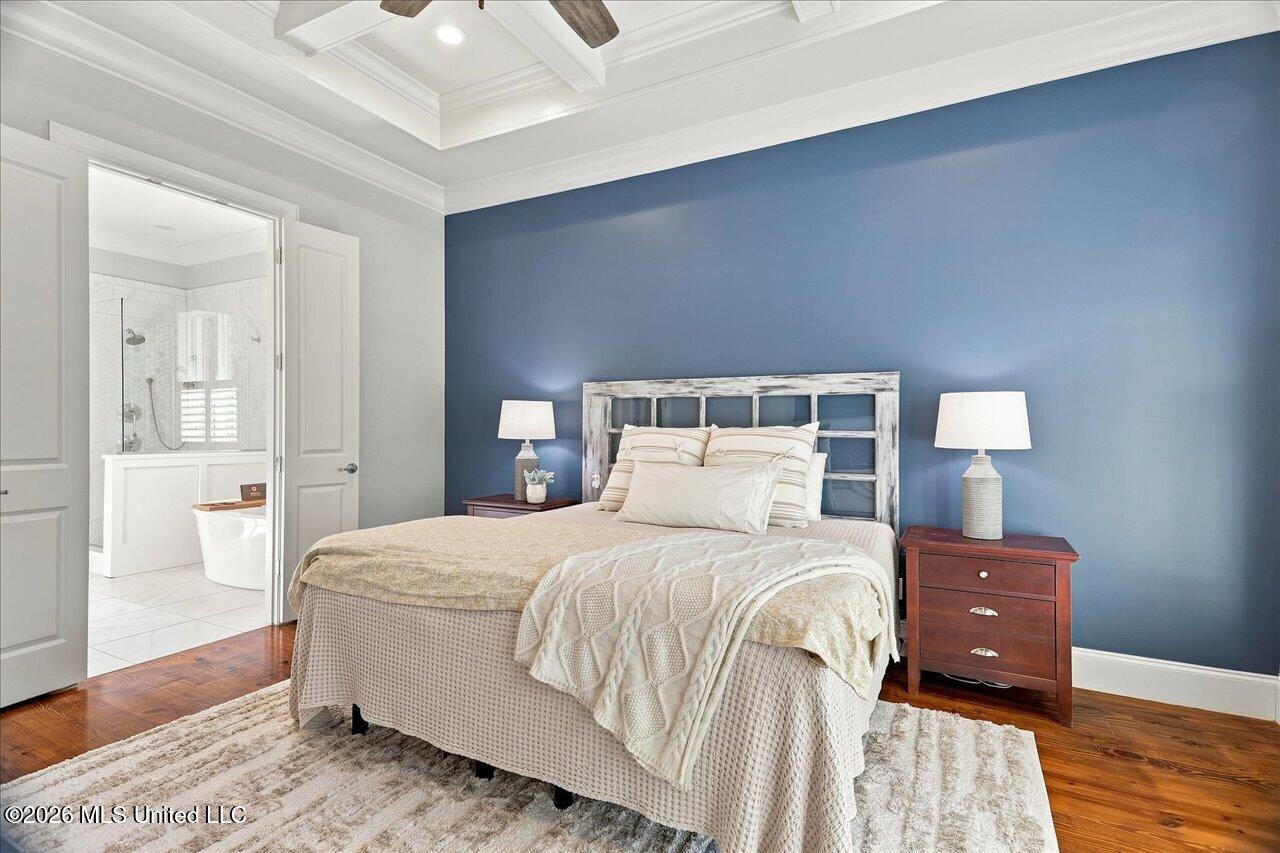
Bedroom with a blue accent wall, tray ceiling, plantation shutters, and hardwood floors.
Bedroom with a king-size bed, blue accent wall, tray ceiling, and adjoining bathroom.
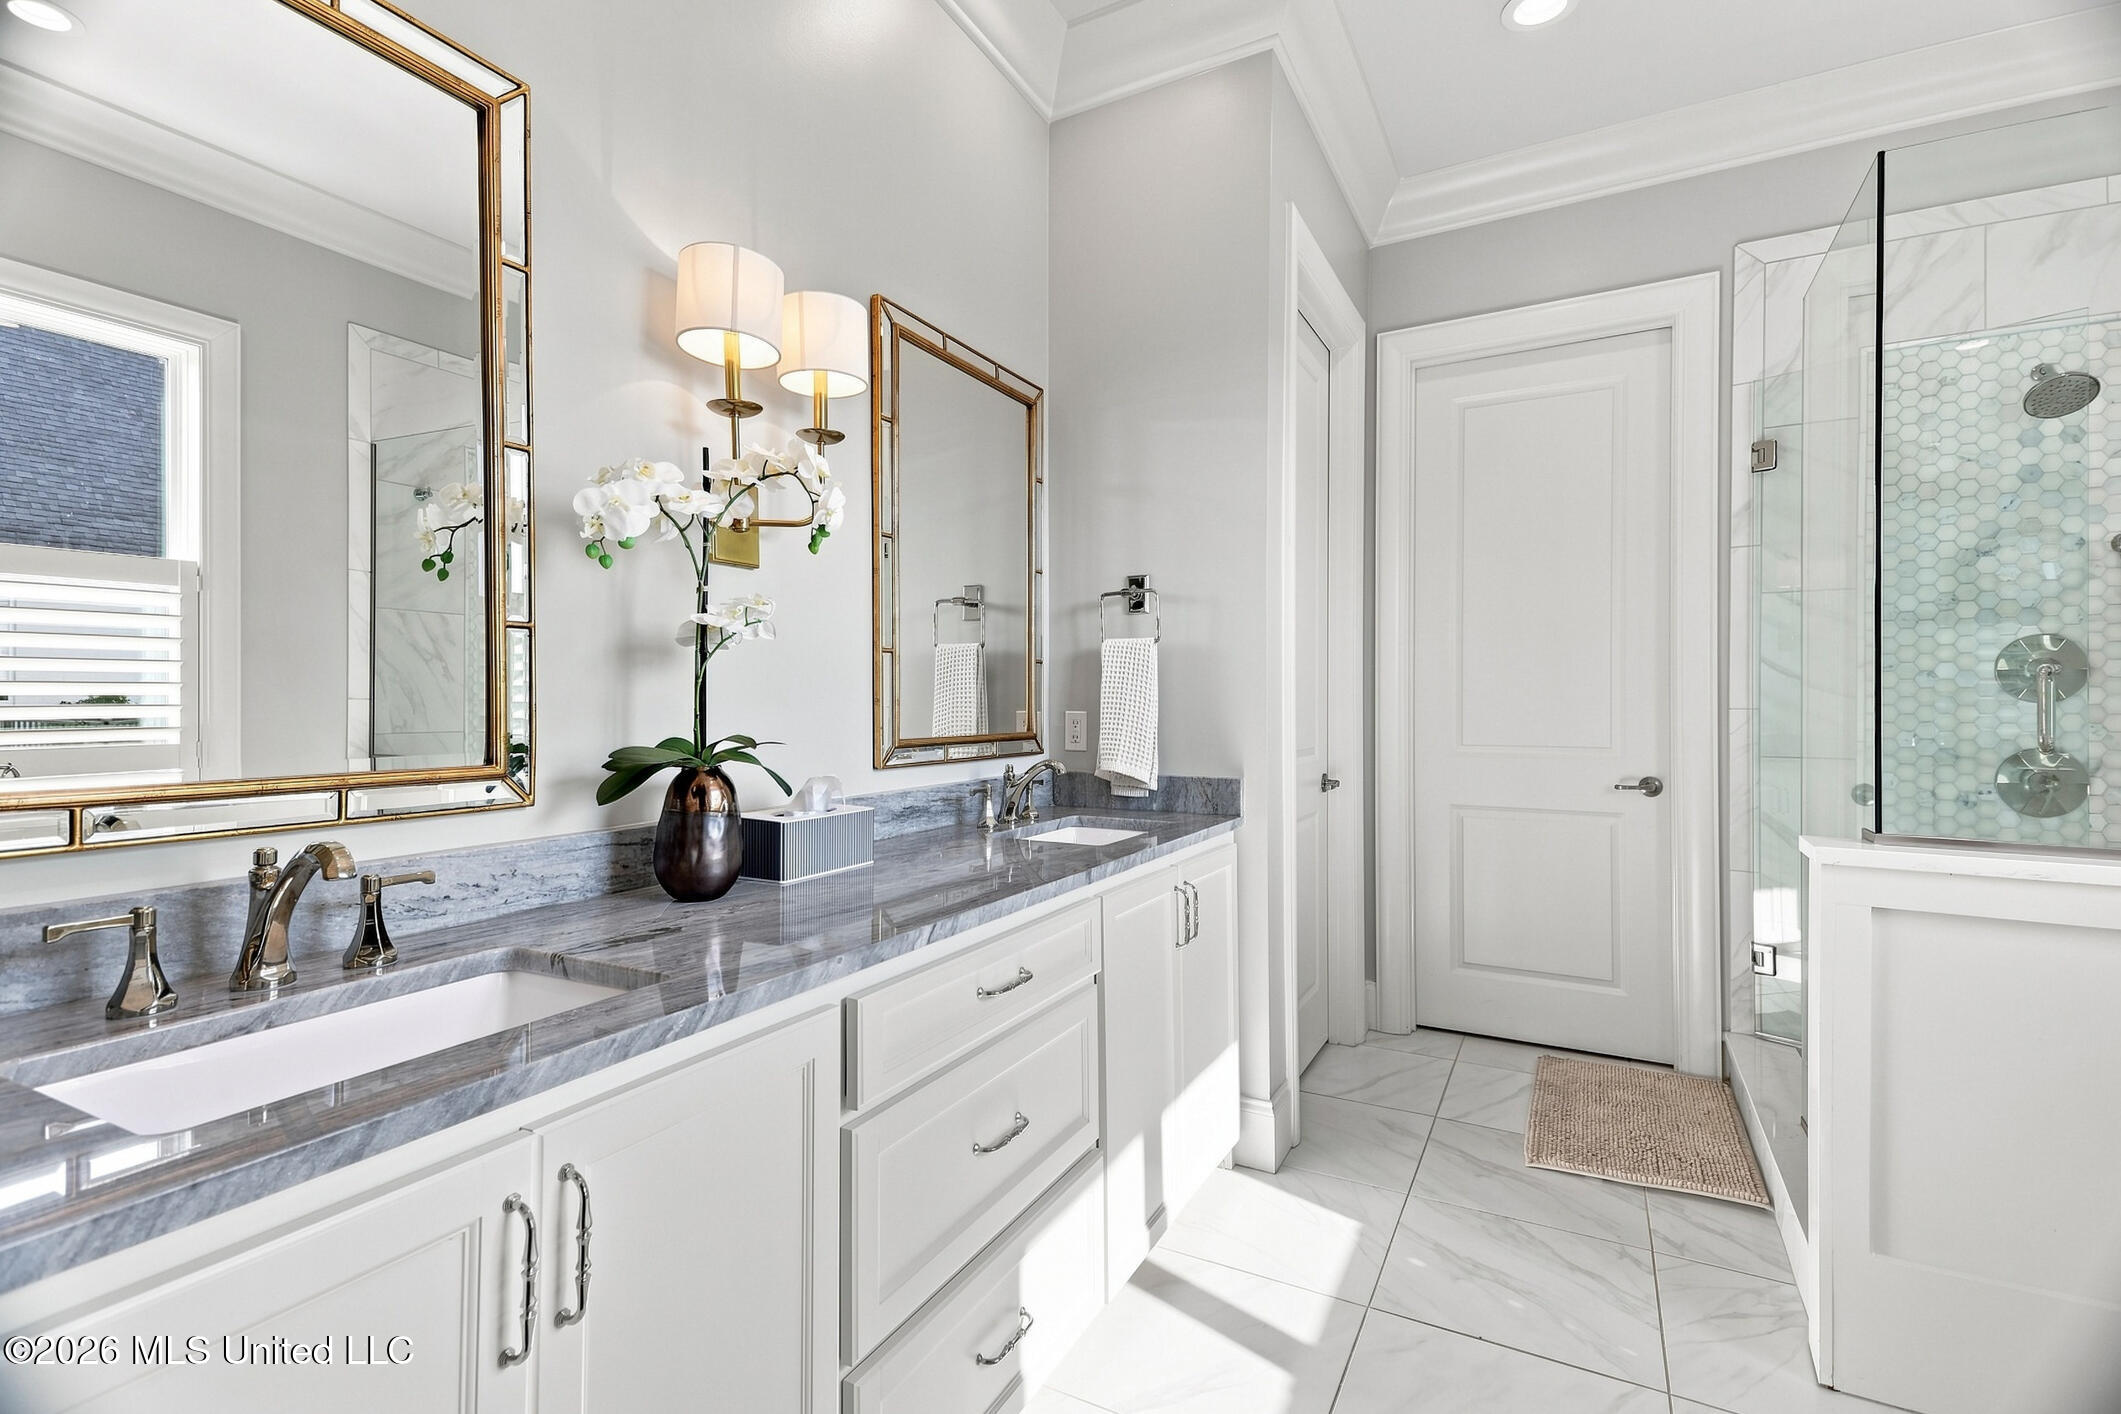
Bright bathroom with a double marble vanity, gold-framed mirrors, and a glass shower.
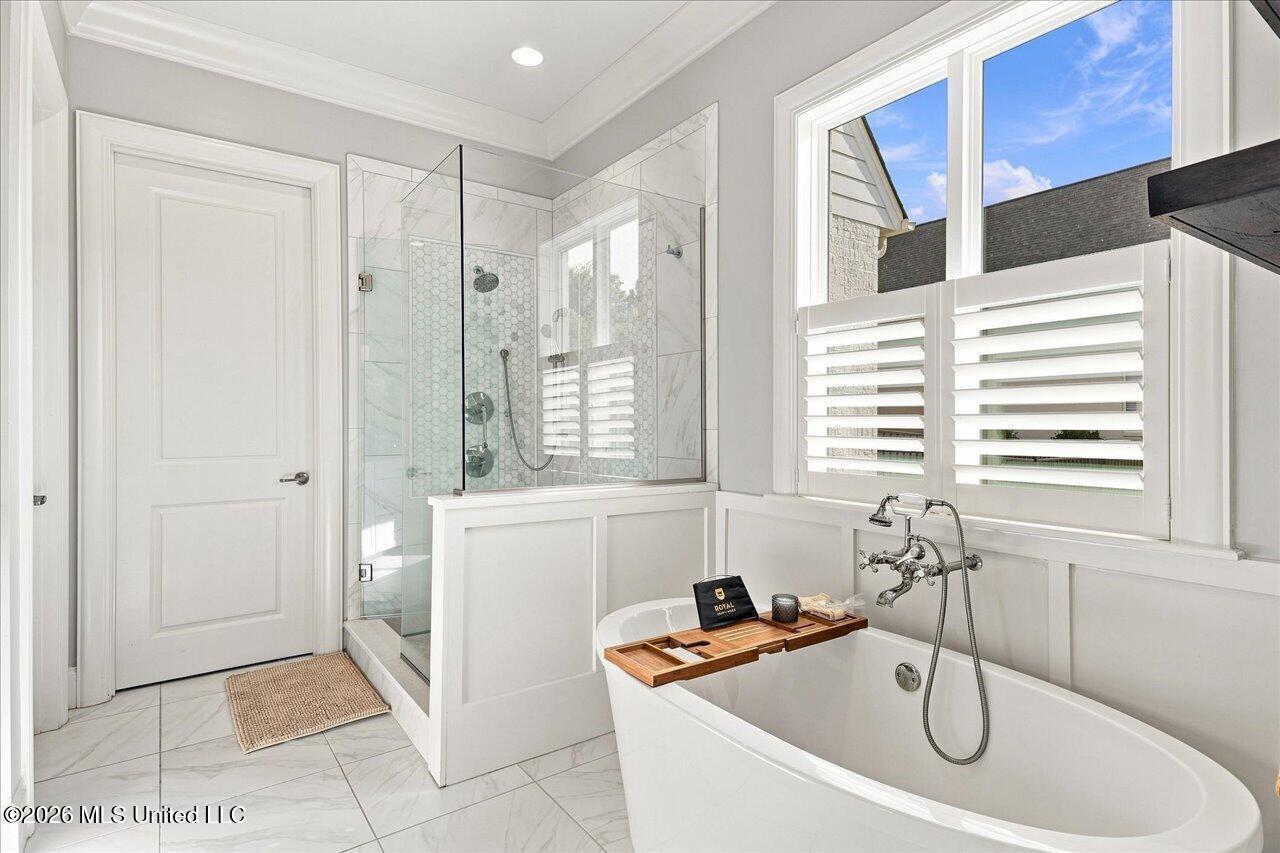
Bathroom with a freestanding soaking tub and a glass-enclosed marble-look shower.
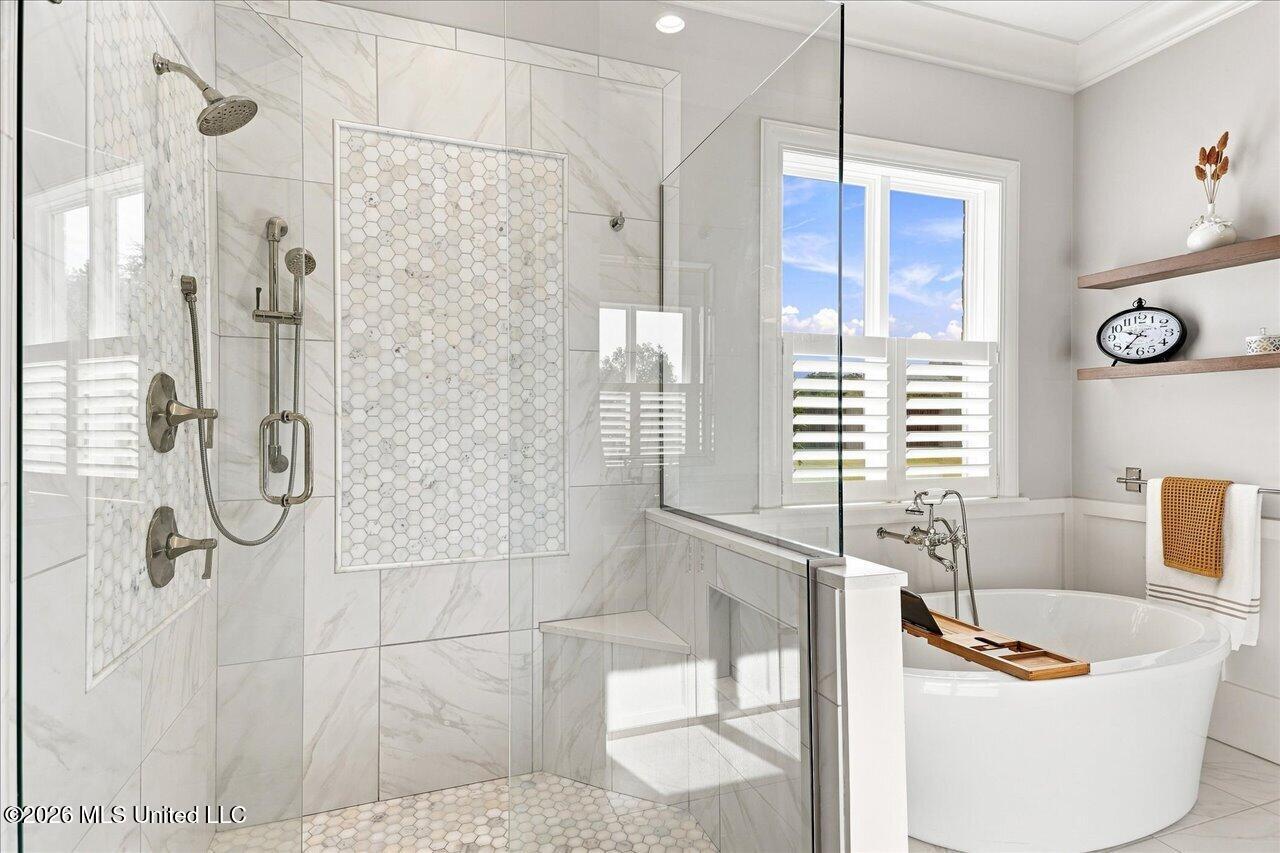
Bathroom with a marble-look walk-in shower and freestanding soaking tub beneath shuttered windows.
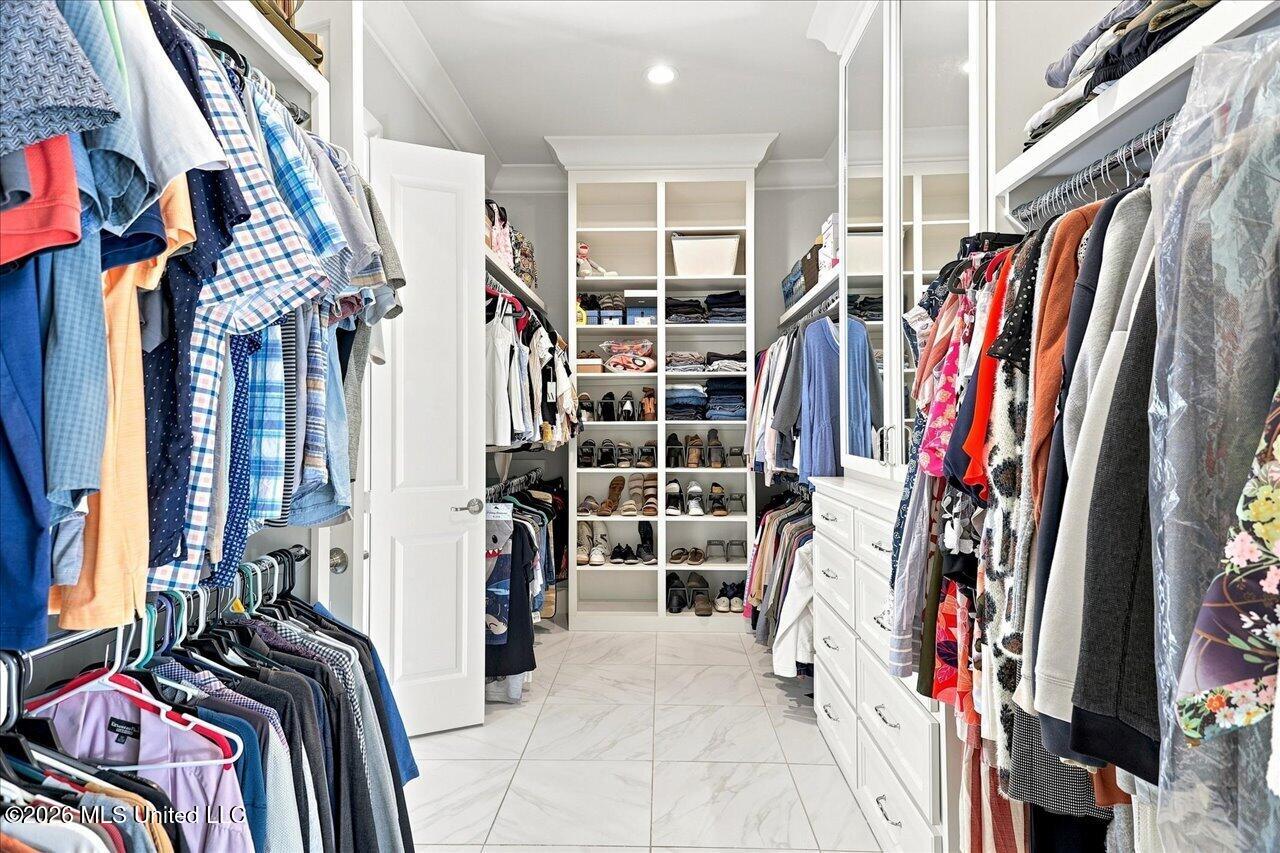
Walk-in closet with built-in shoe shelves, mirrored doors, white drawers, and clothes along both sides.
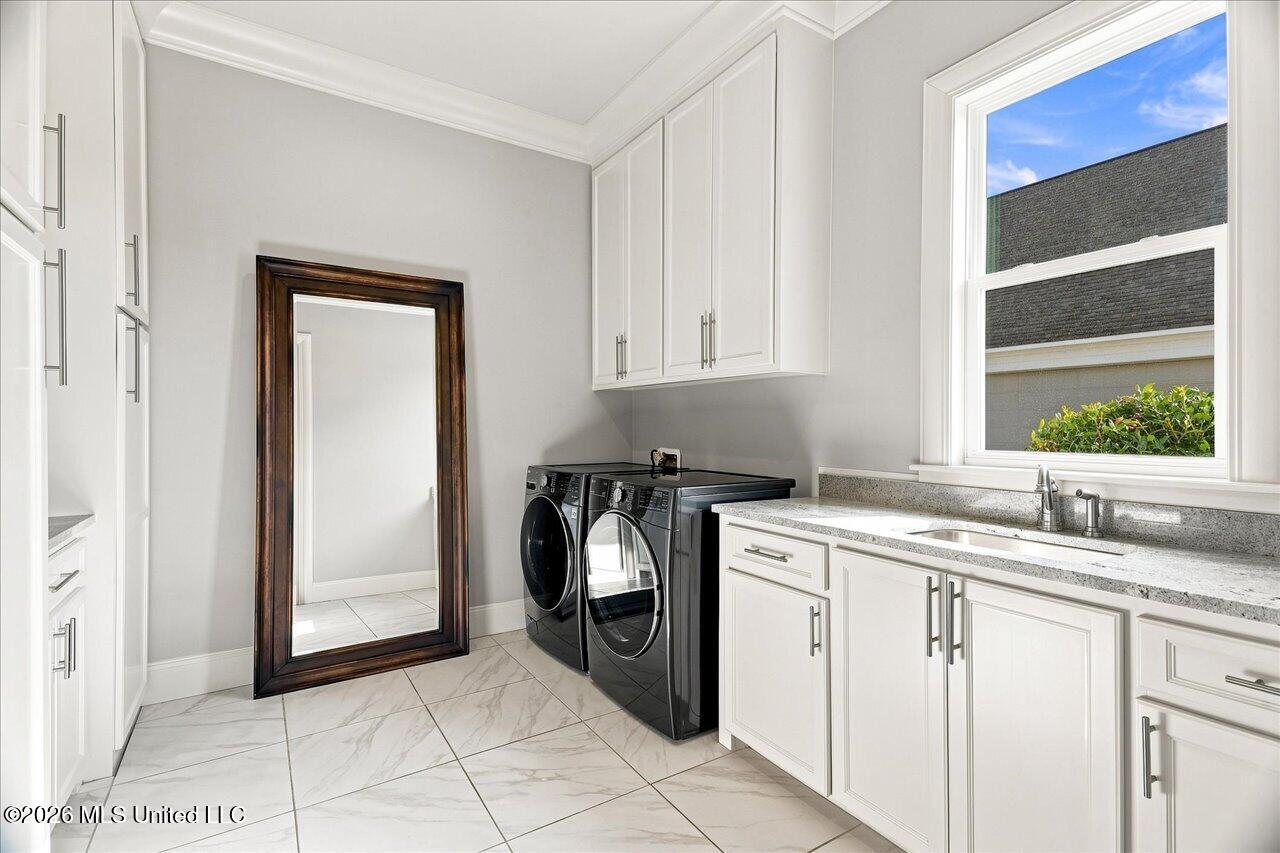
Laundry room with white cabinetry, black front-loading washer and dryer, and a large window above the sink.
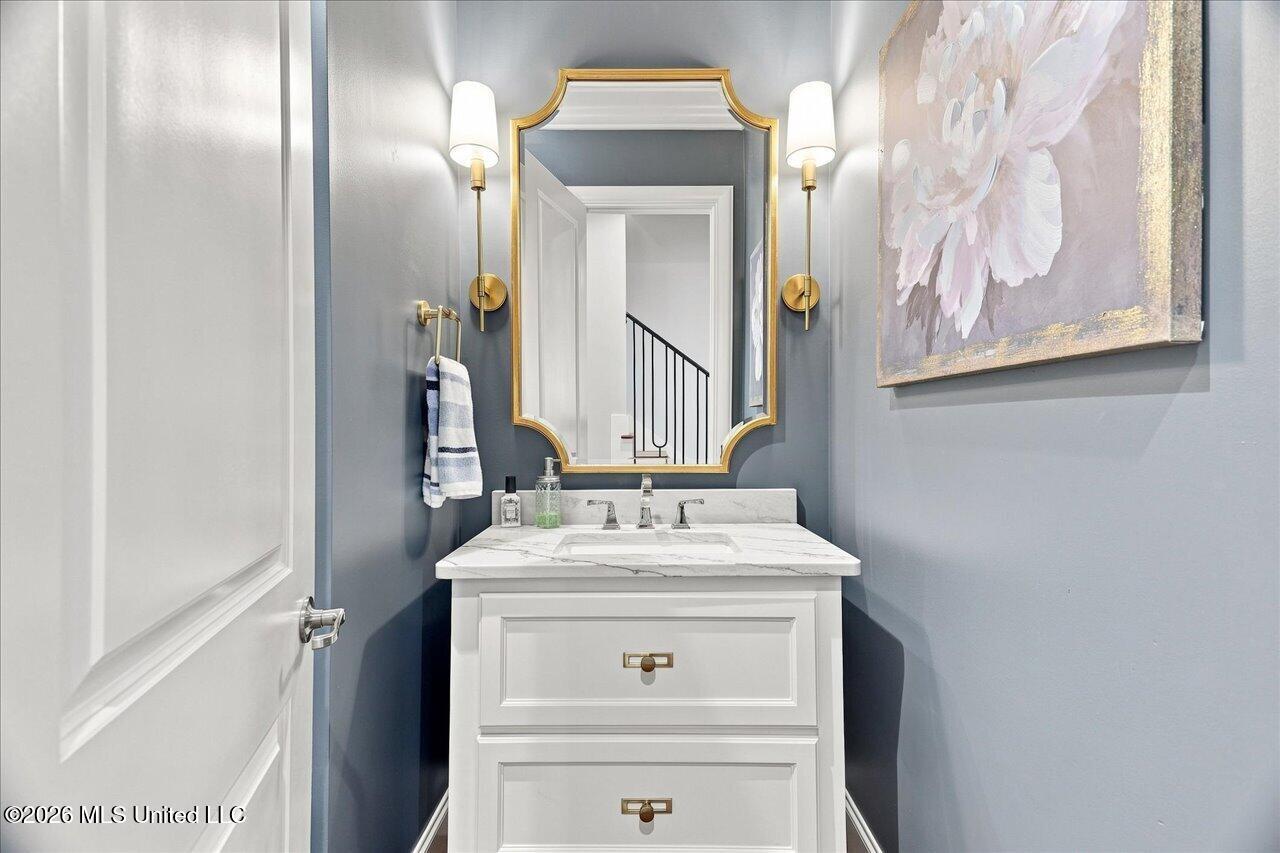
Bathroom vanity with a marble-look counter, gold-framed mirror, brass sconces, and blue-gray walls.
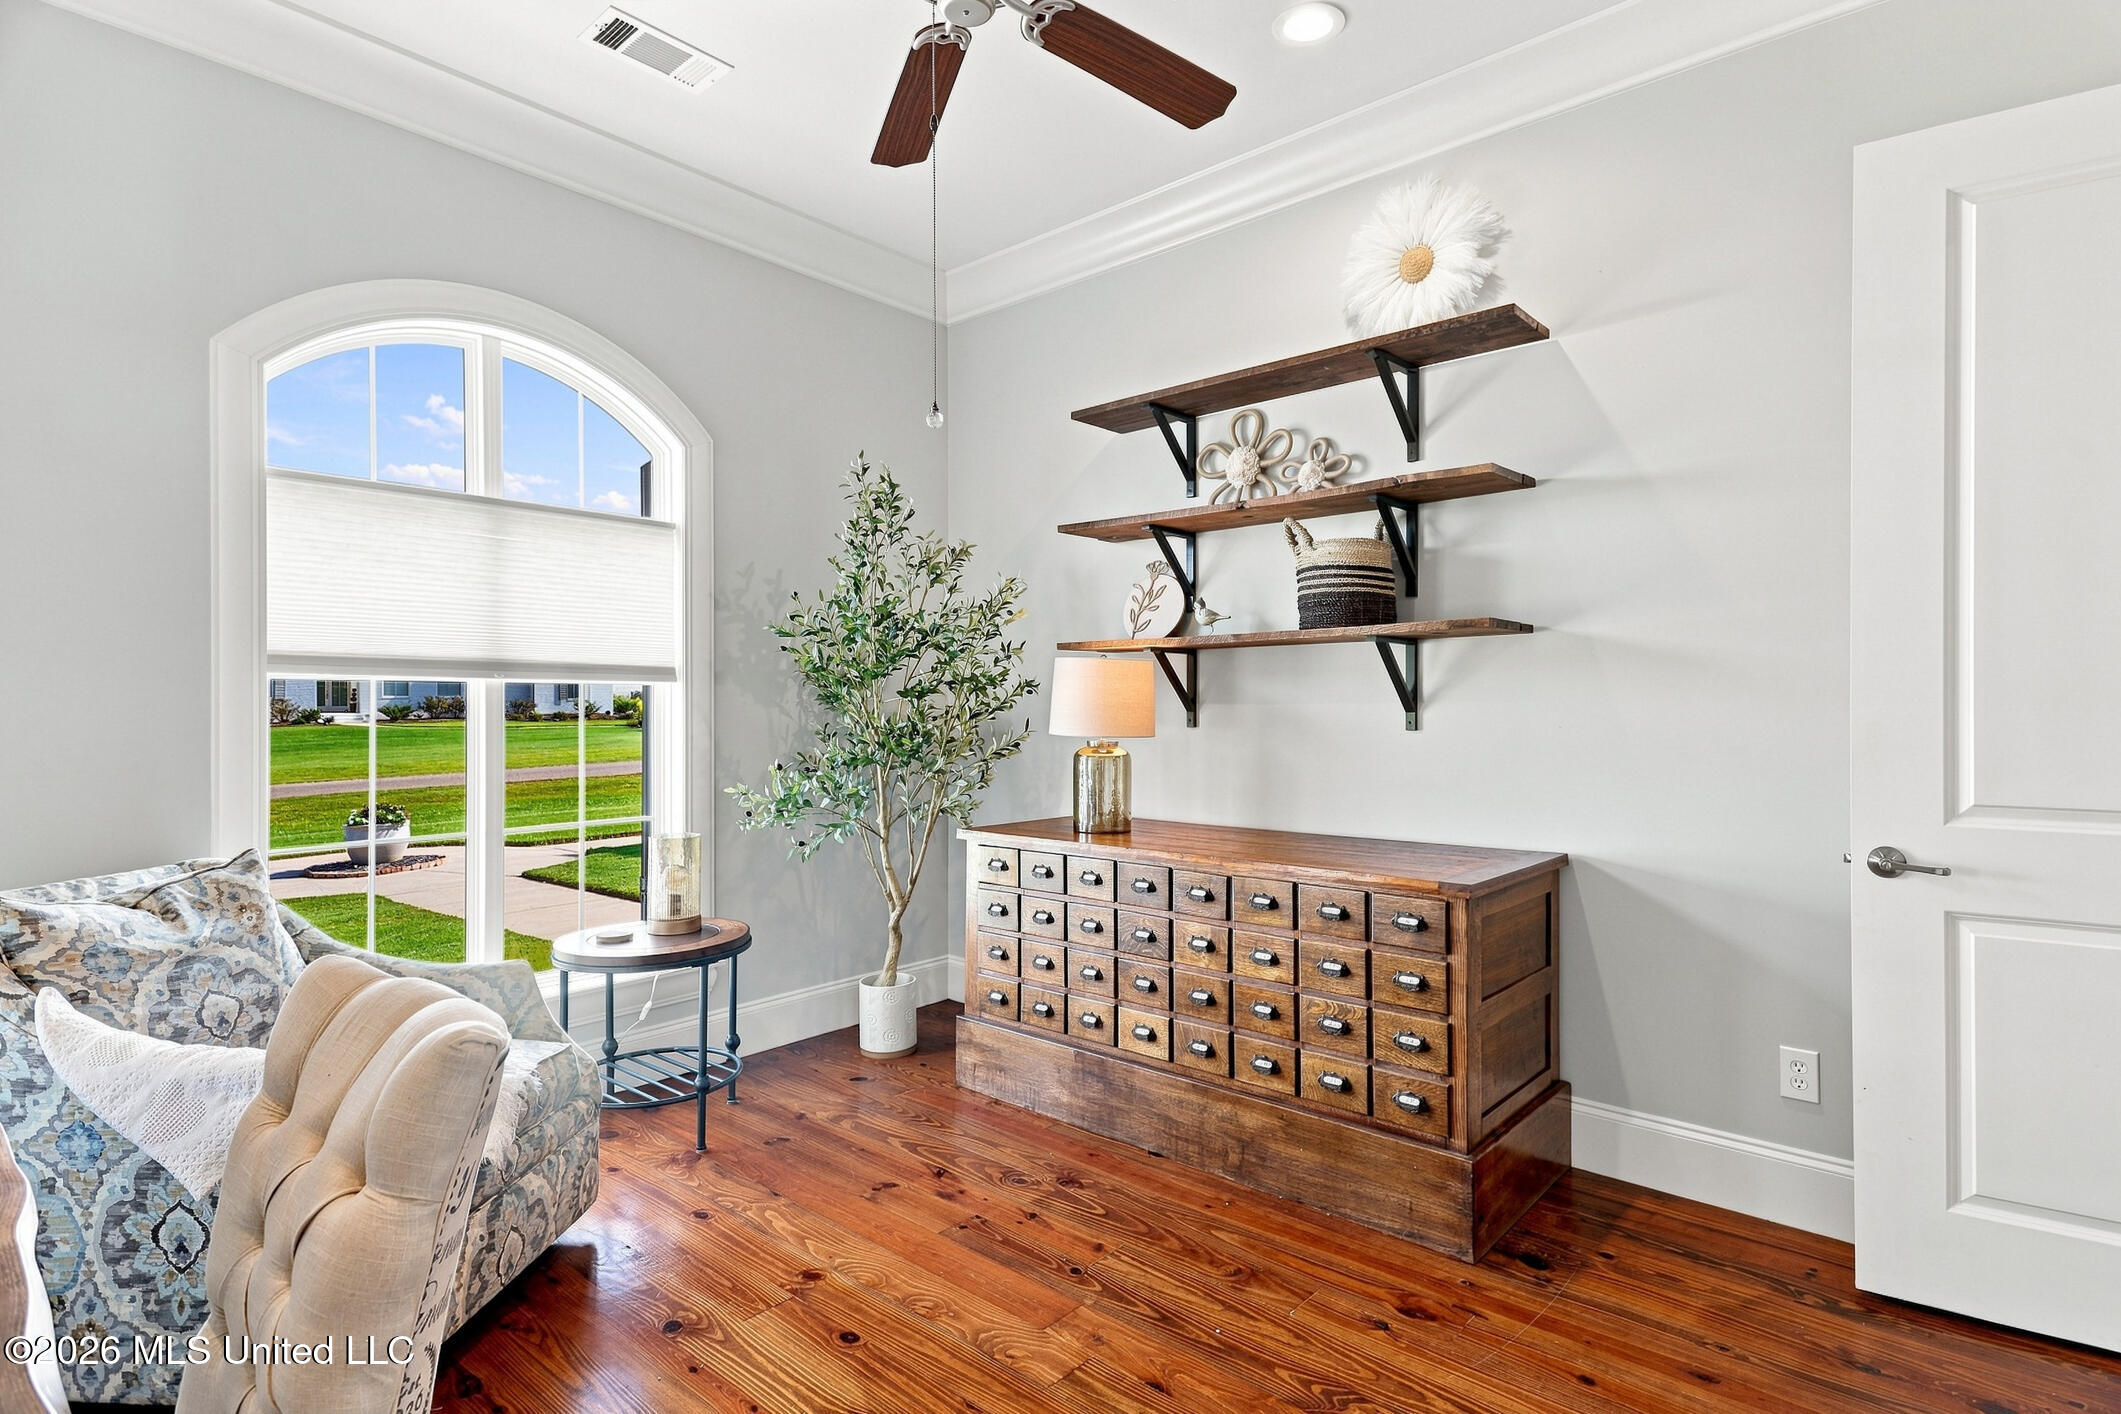
Staged home office with an arched window, hardwood floors, and a wooden drawer cabinet.
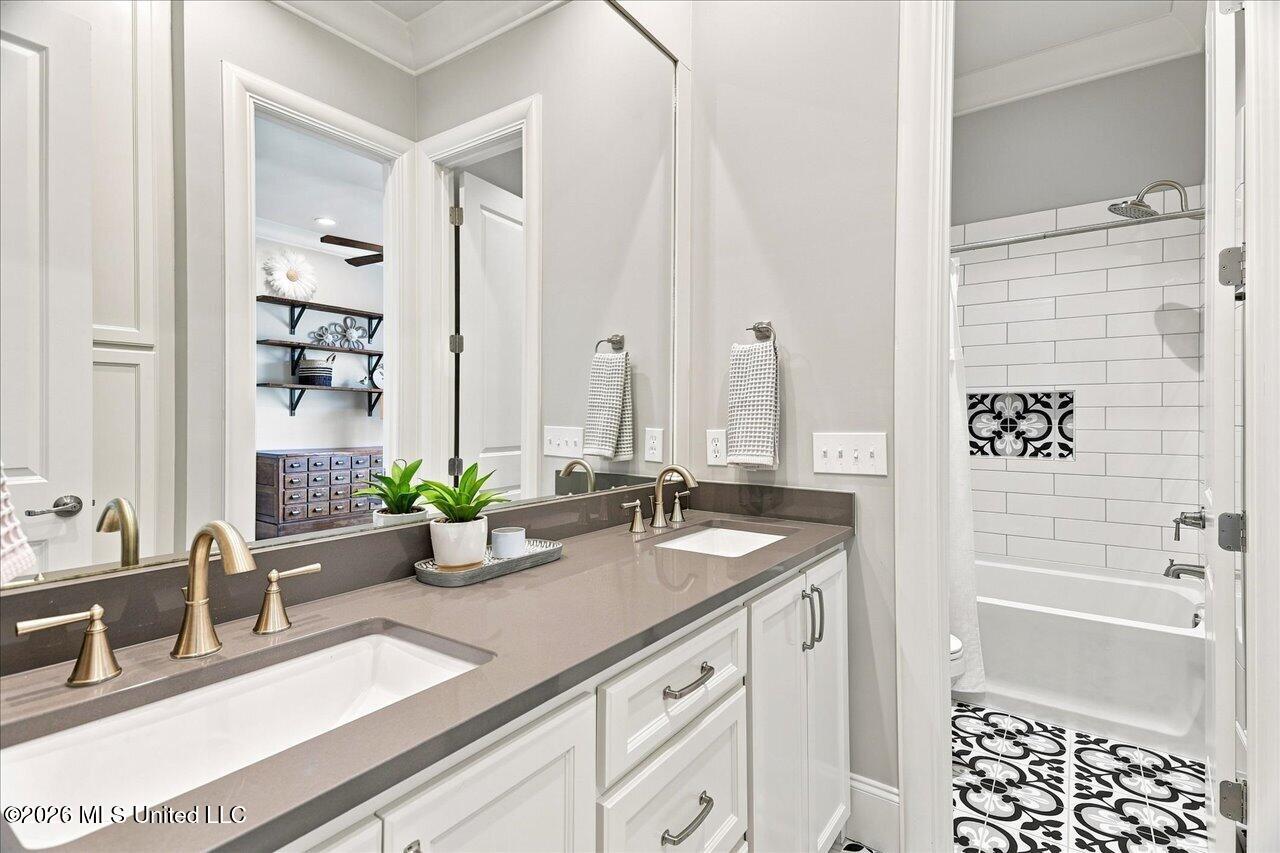
Bathroom with a double-sink vanity and a tub-shower with patterned black-and-white tile.
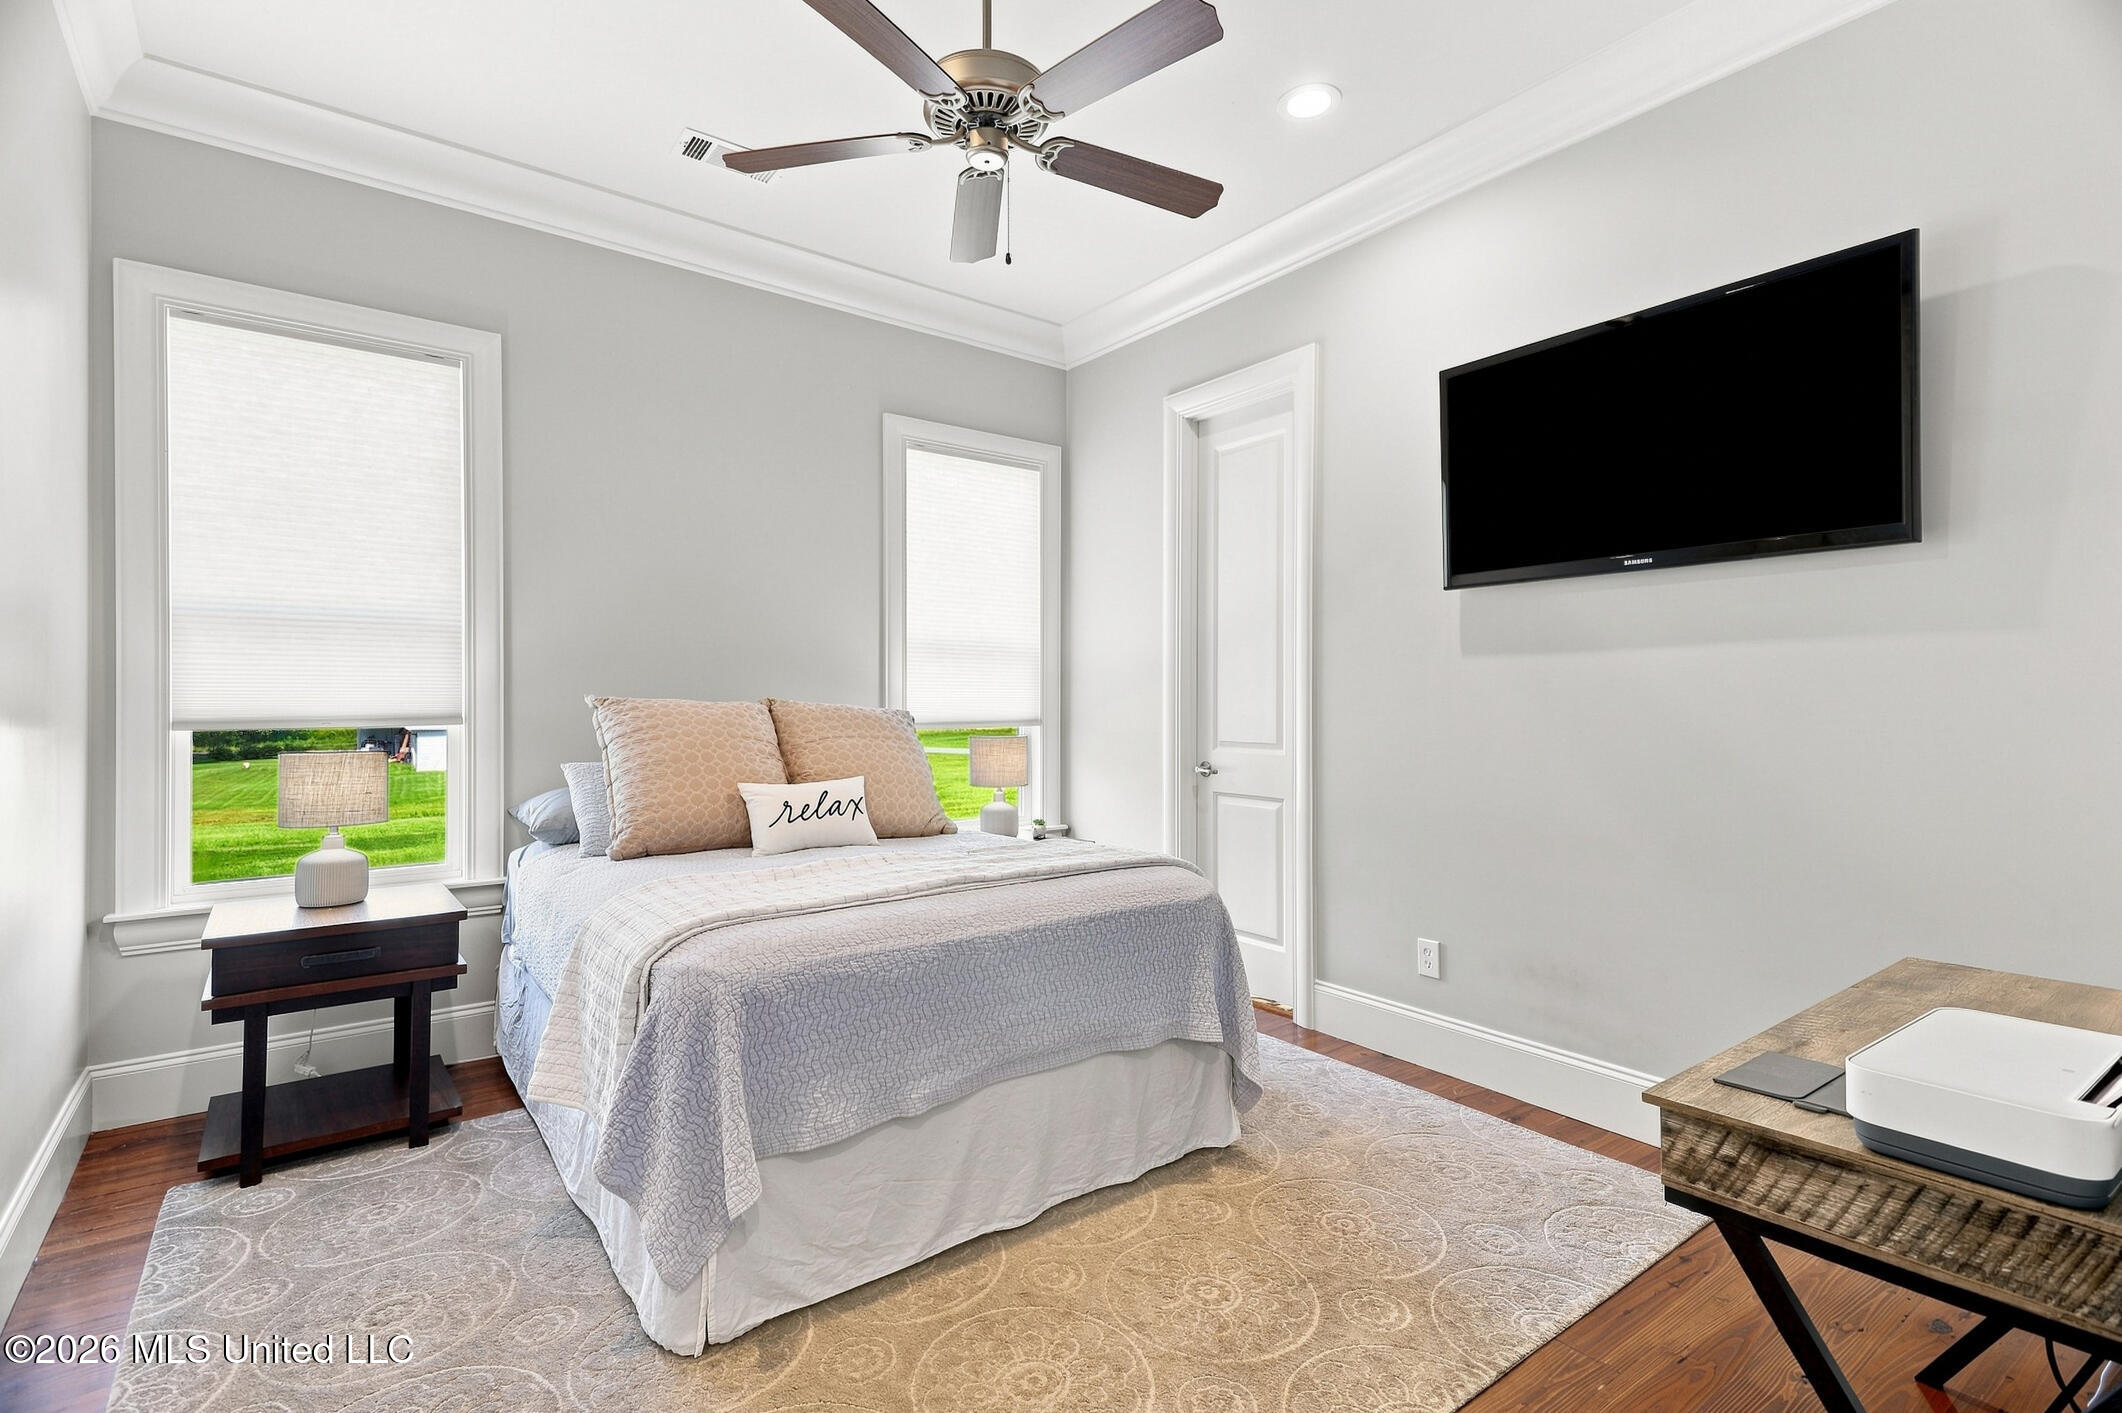
Bedroom with pale bedding, a wall-mounted television, ceiling fan, and windows overlooking a green lawn.
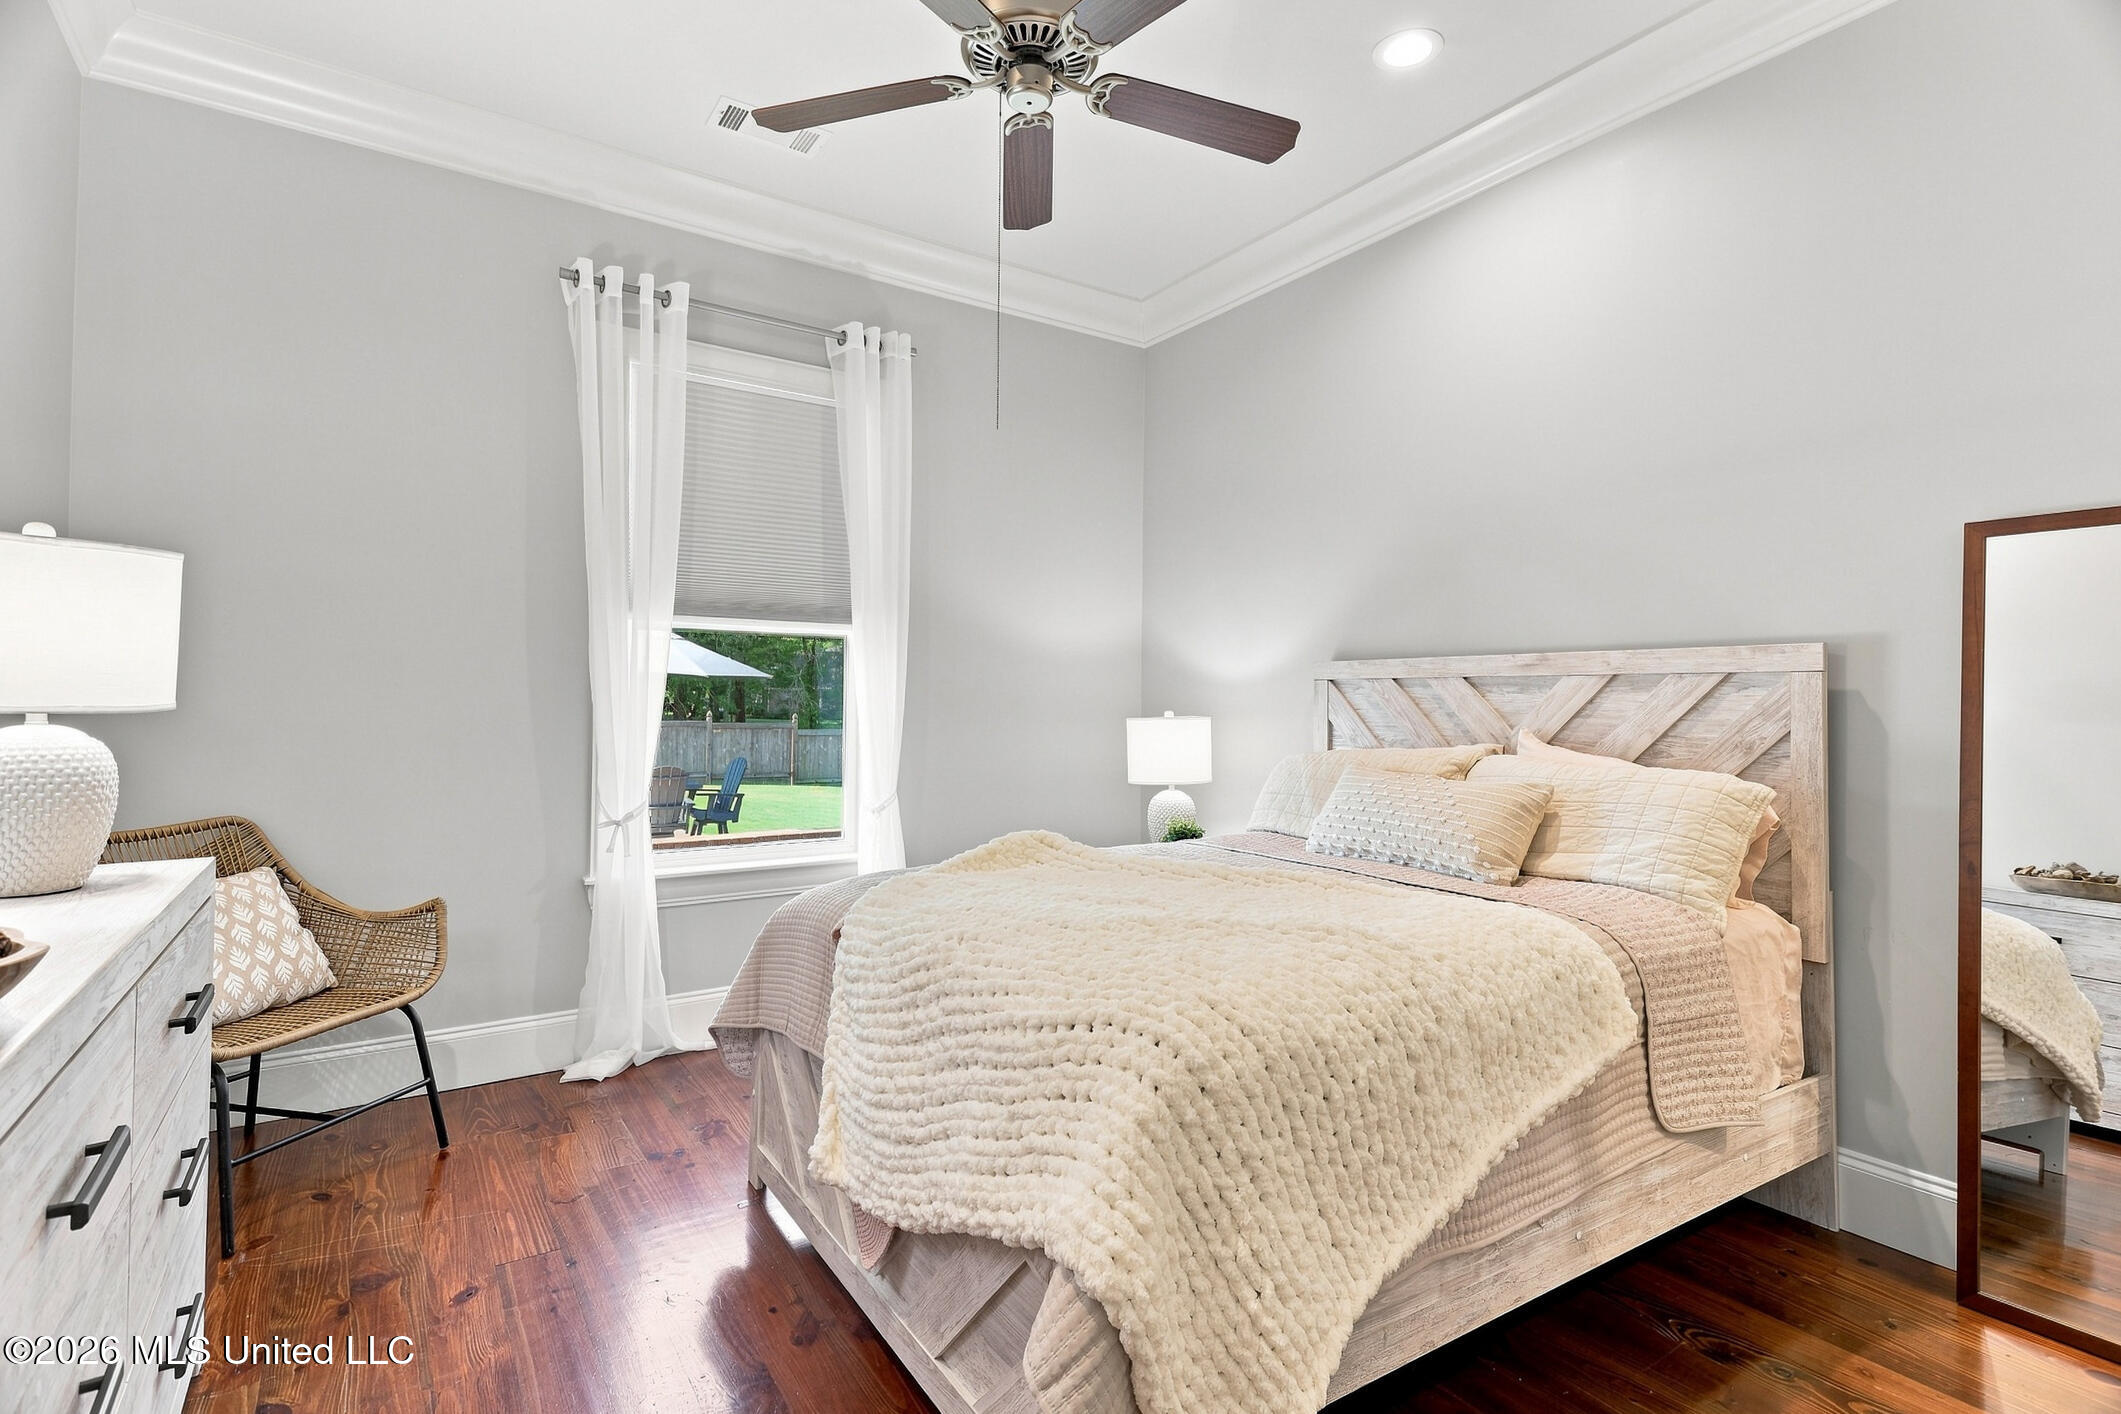
Furnished bedroom with cream bedding, a pale wood headboard, and a window overlooking the backyard.
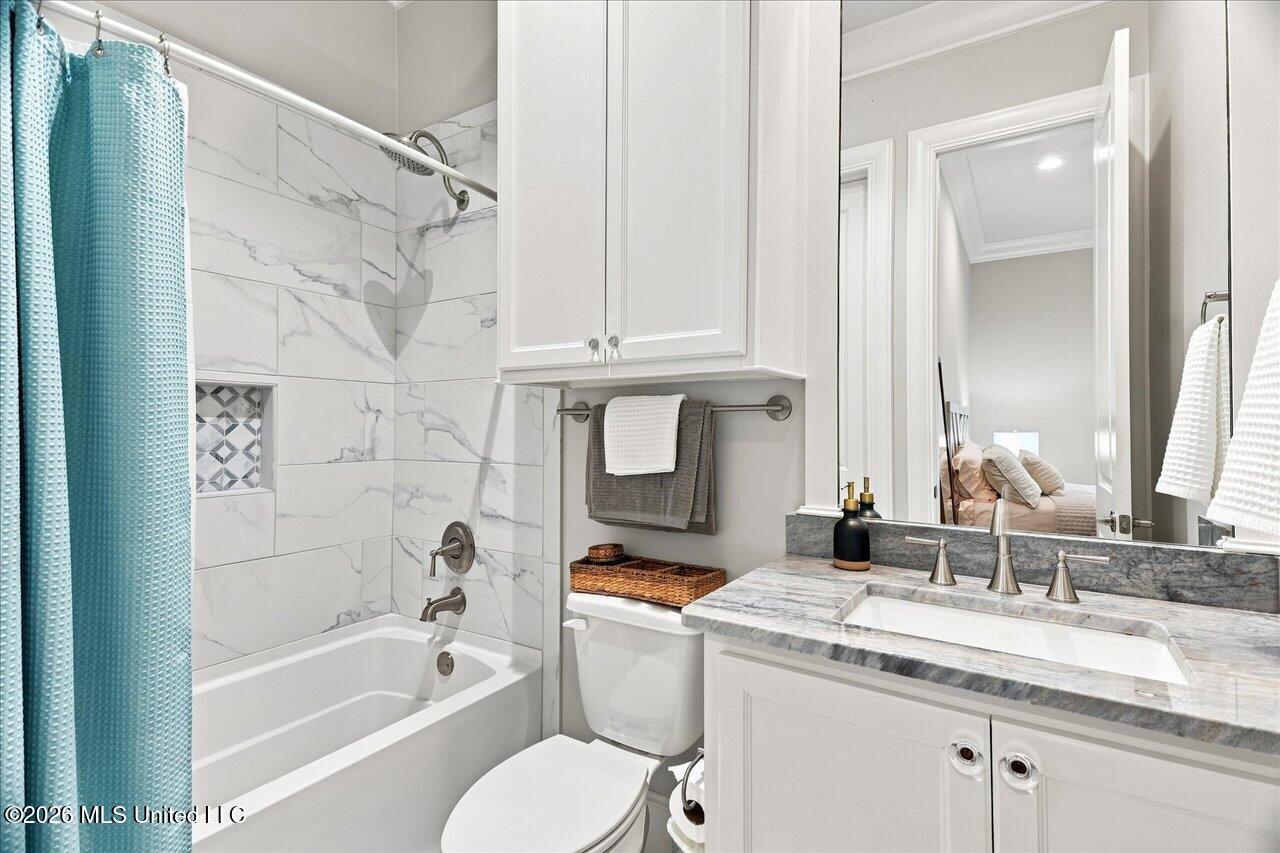
Bathroom with a white bathtub, turquoise shower curtain, and gray stone vanity.
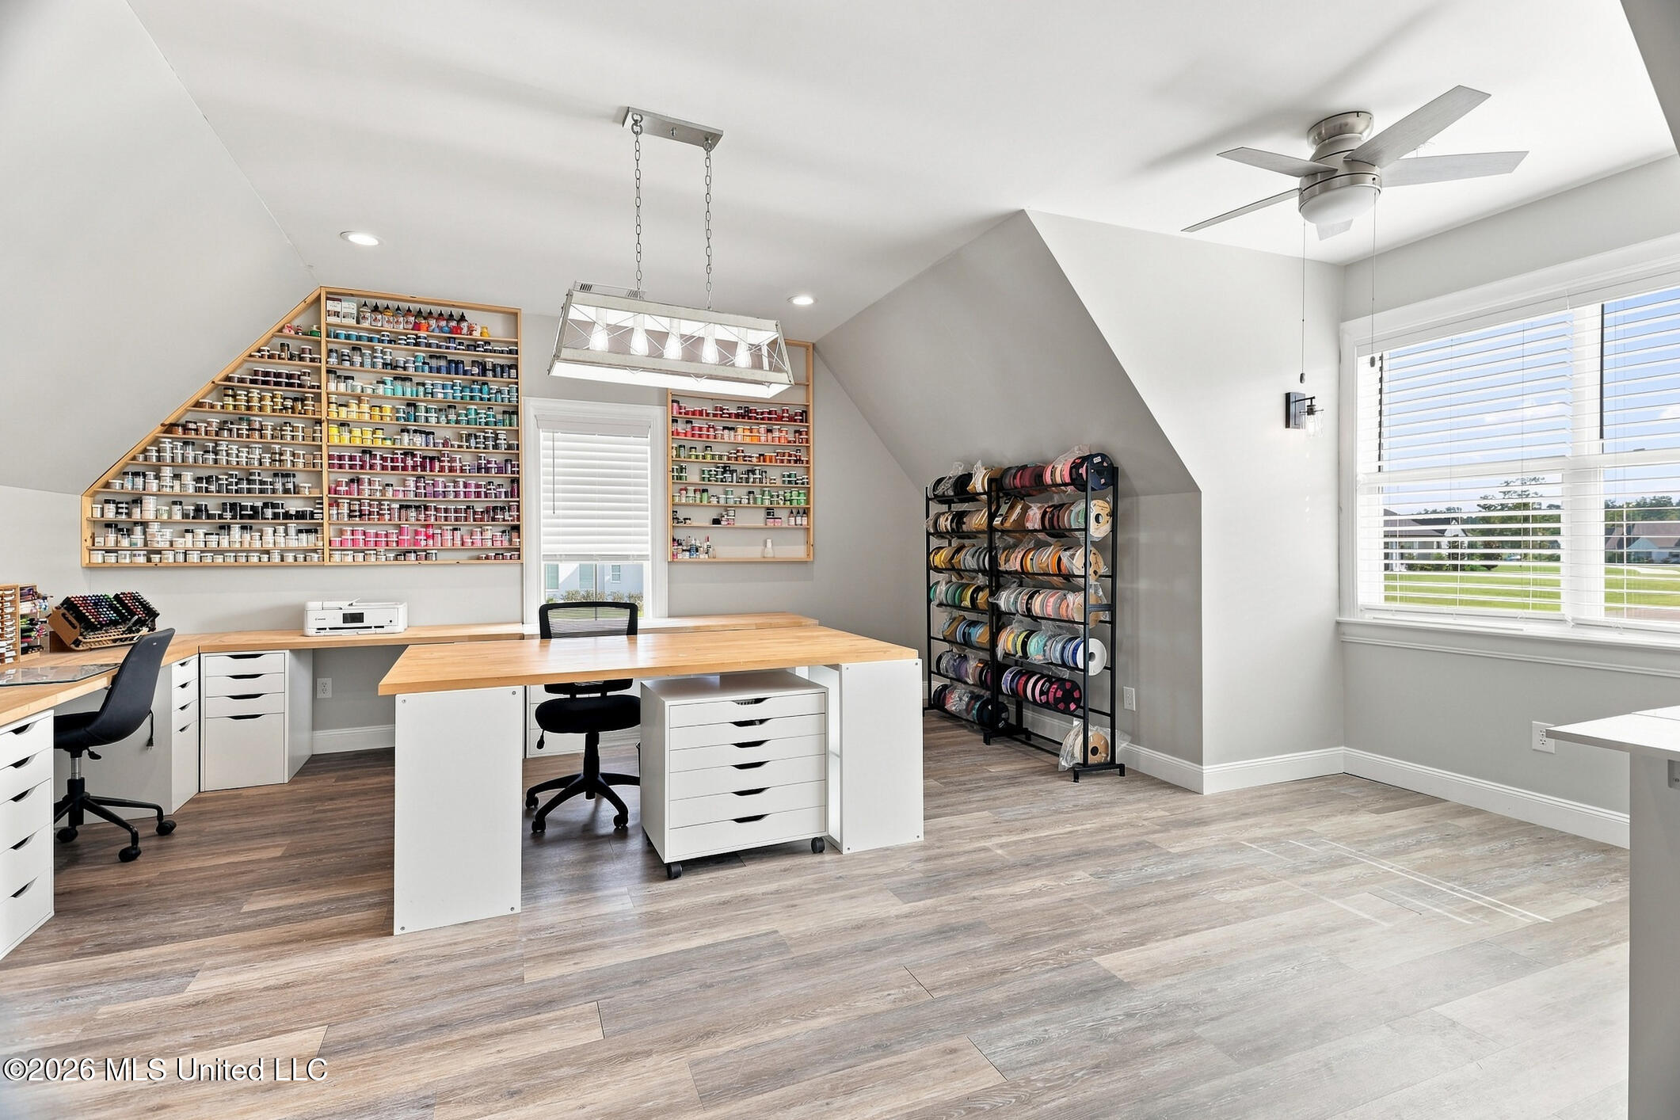
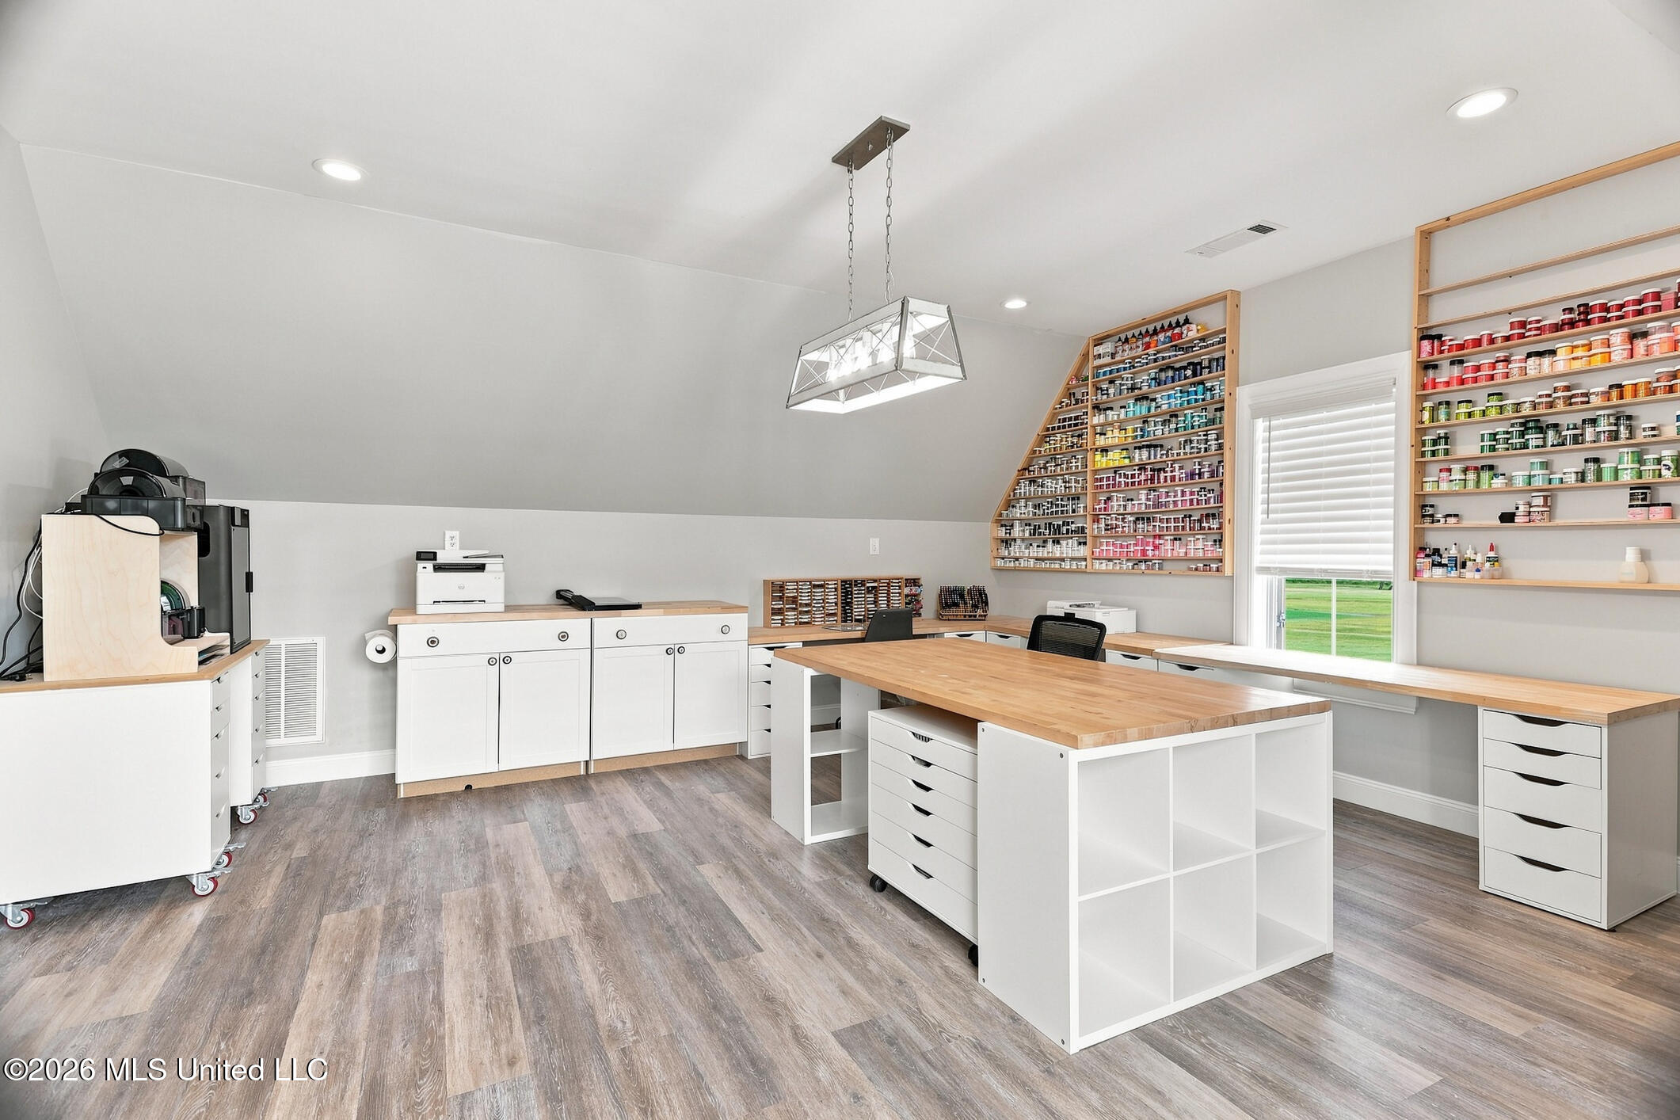
Craft room with wooden worktables, colorful thread shelves, ribbon rack, and a large window.
Craft room with a central worktable and extensive shelves of colorful supplies.
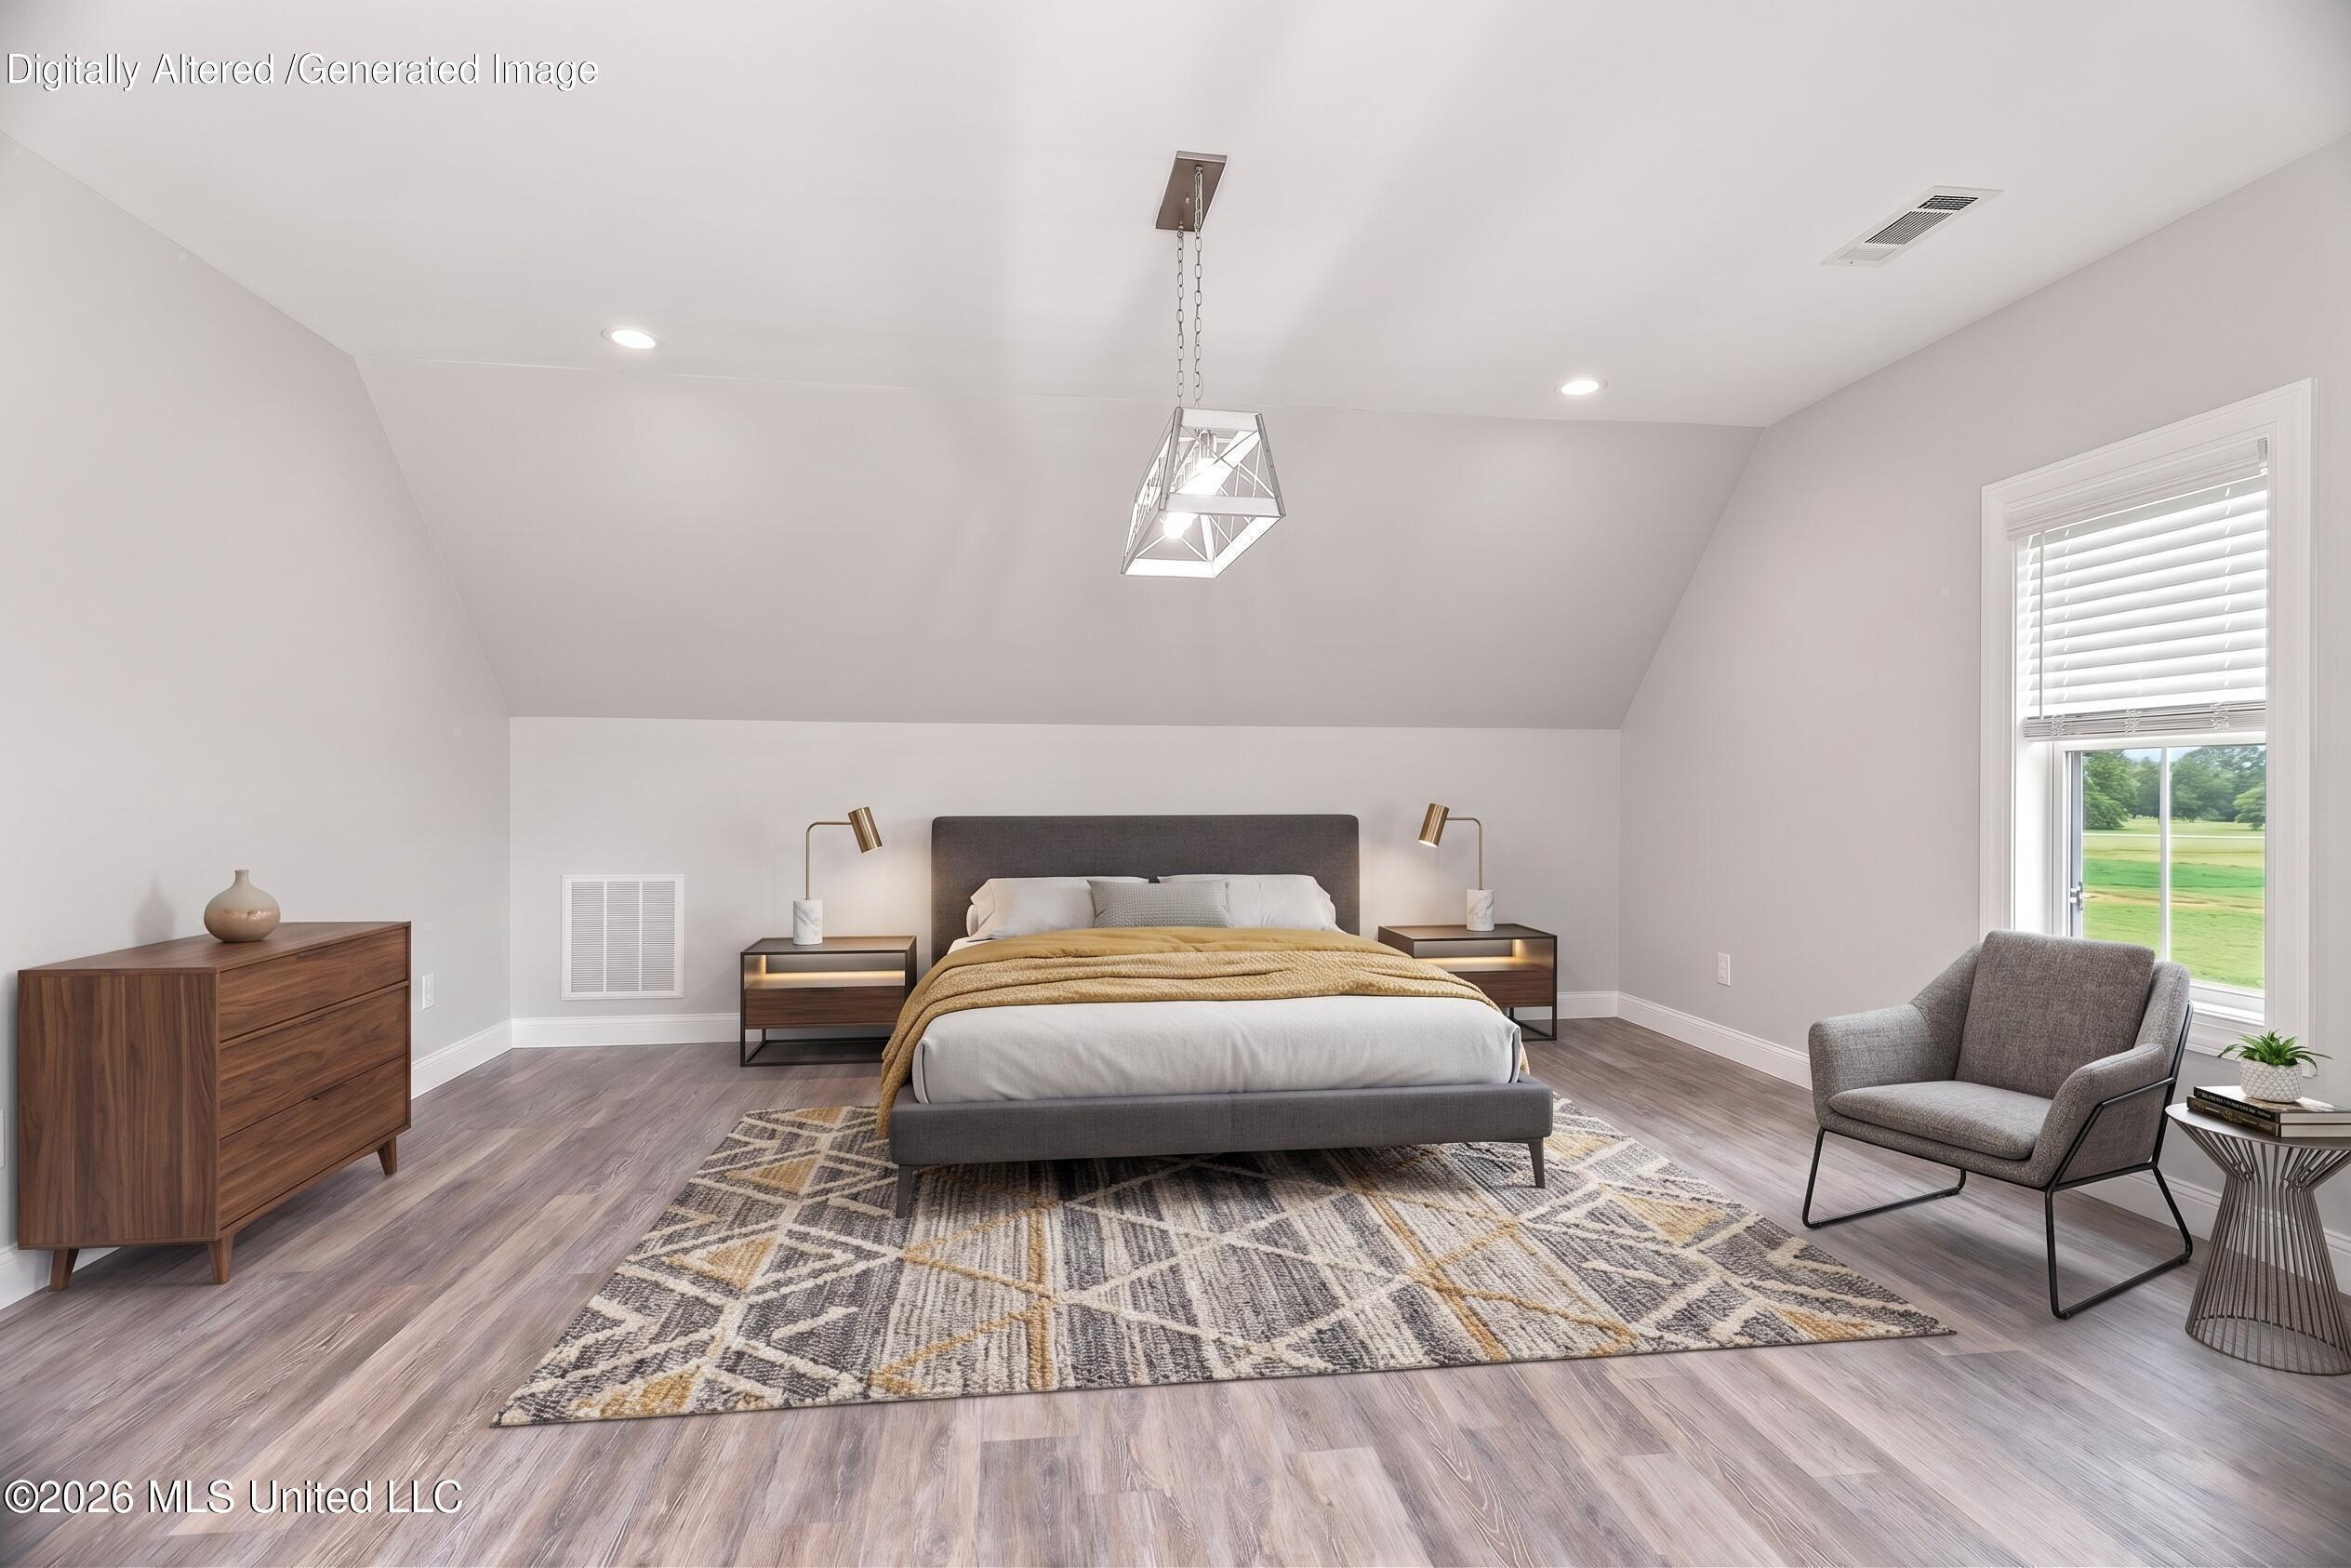
Staged bedroom with a bed beneath a vaulted ceiling and a large window overlooking a green lawn.
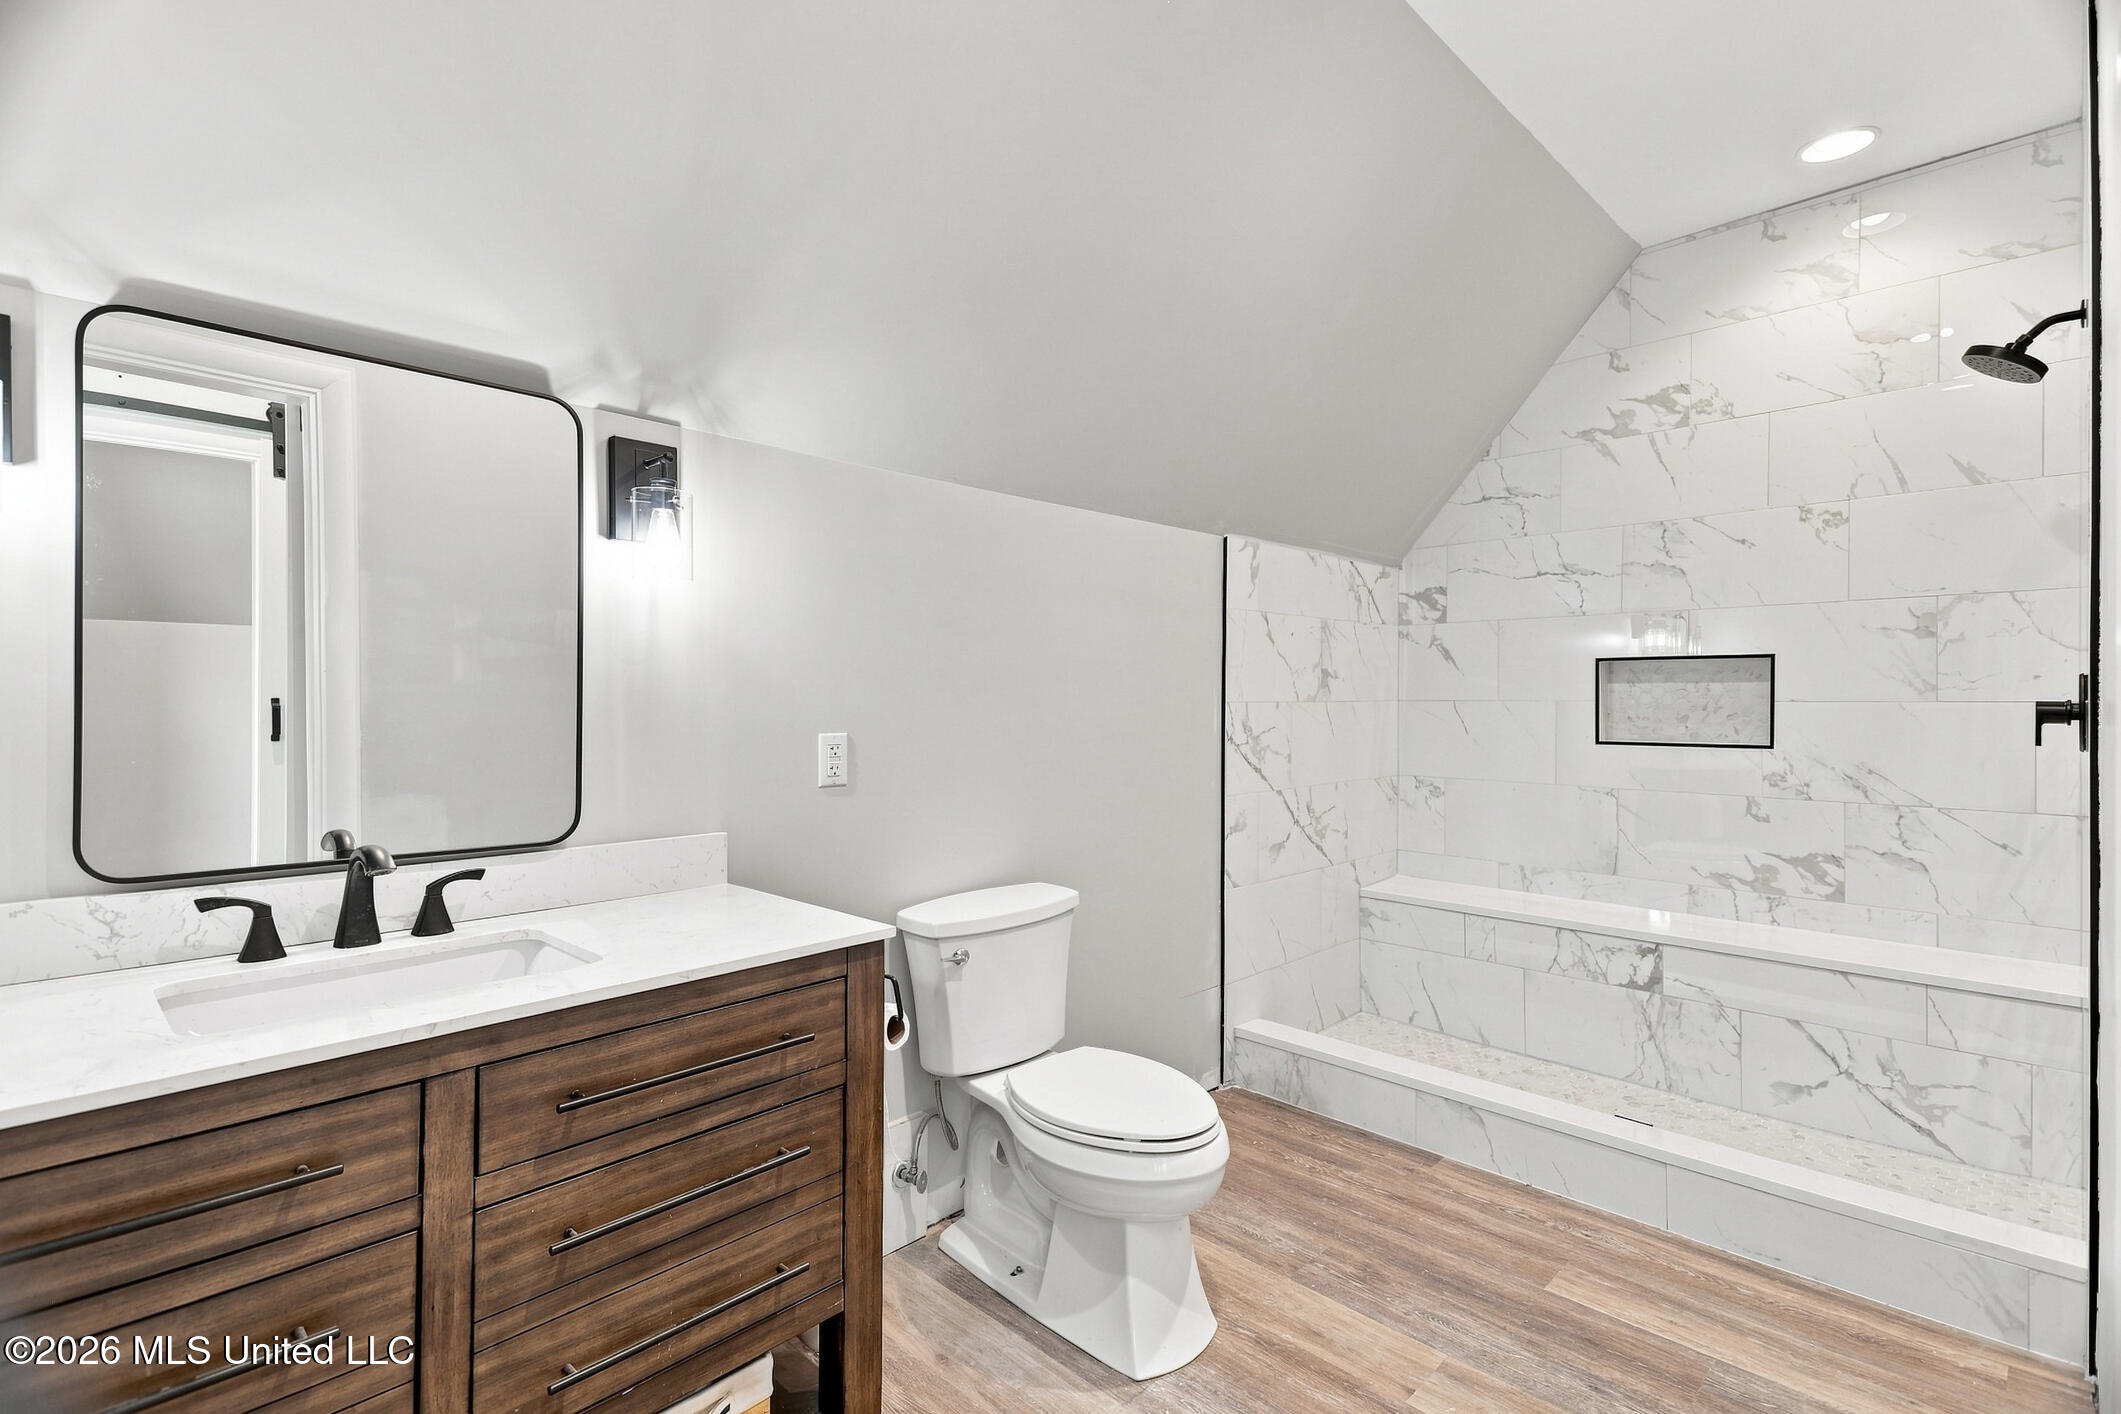
Bathroom with a dark wood vanity and a marble-look tiled walk-in shower.
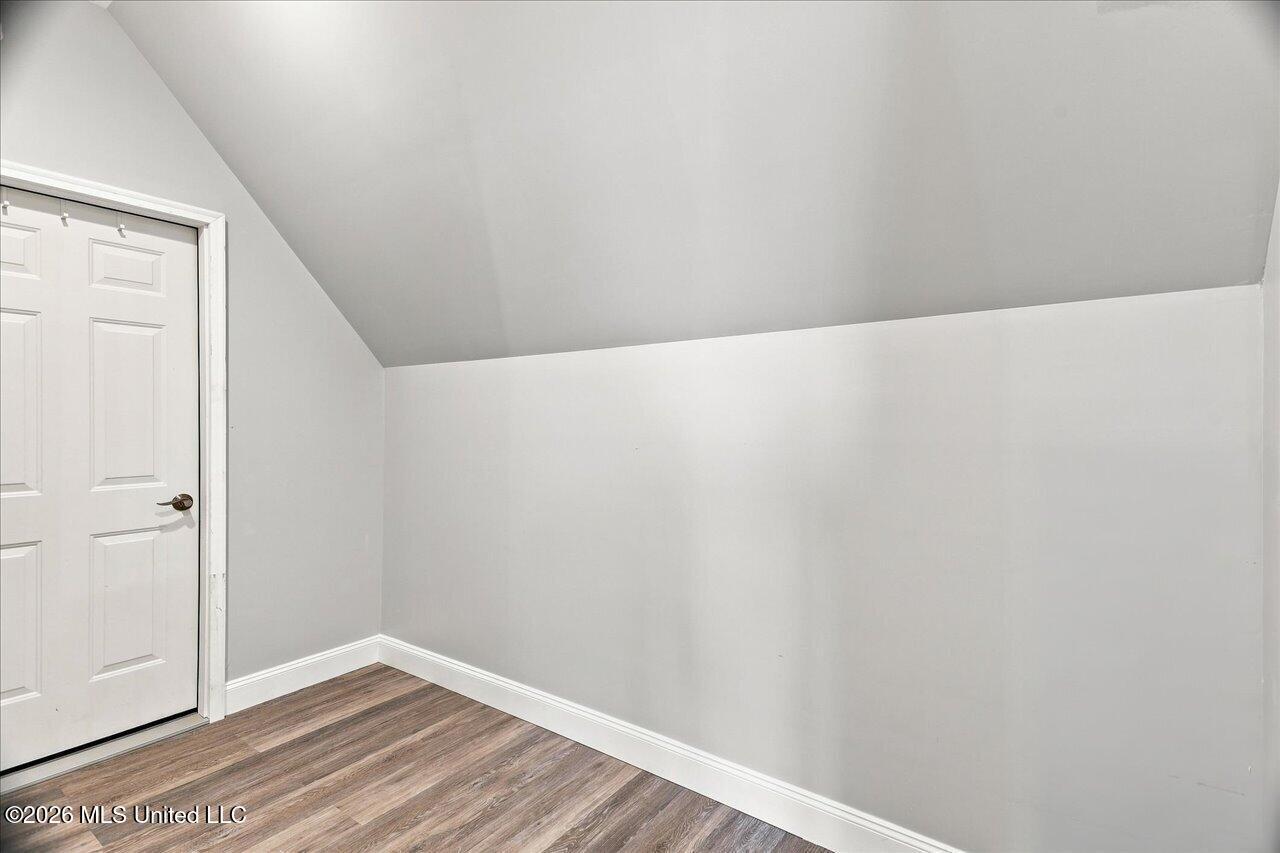
Empty room with a sloped ceiling, wood-look flooring, and a white paneled door.
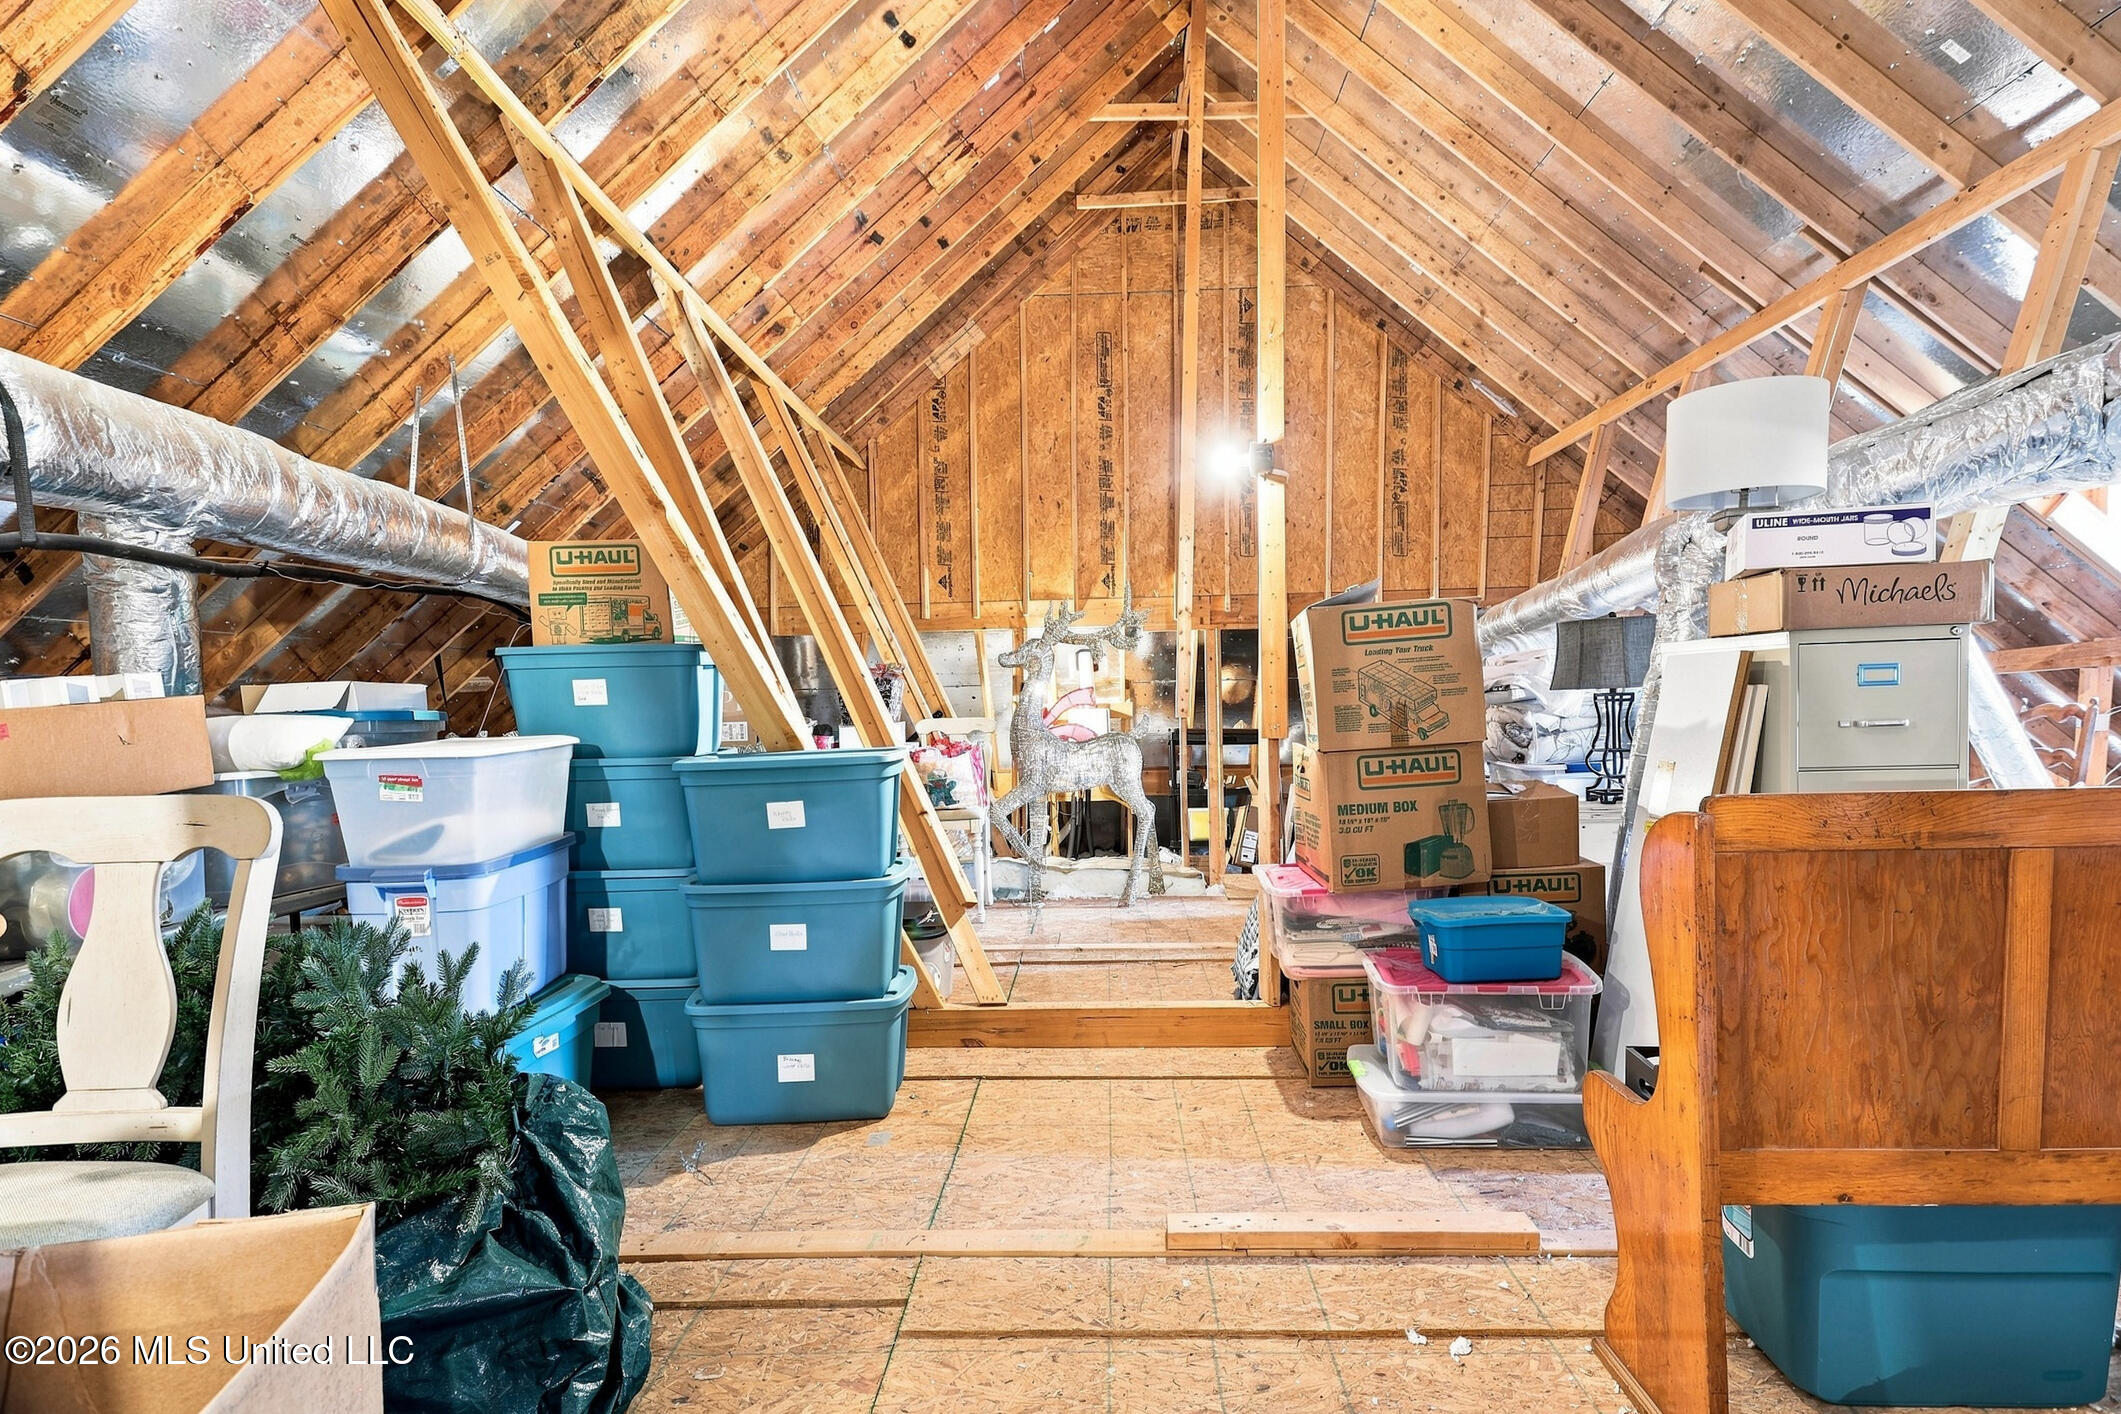
Attic storage area with exposed rafters, stacked plastic bins, moving boxes, and a silver reindeer decoration.
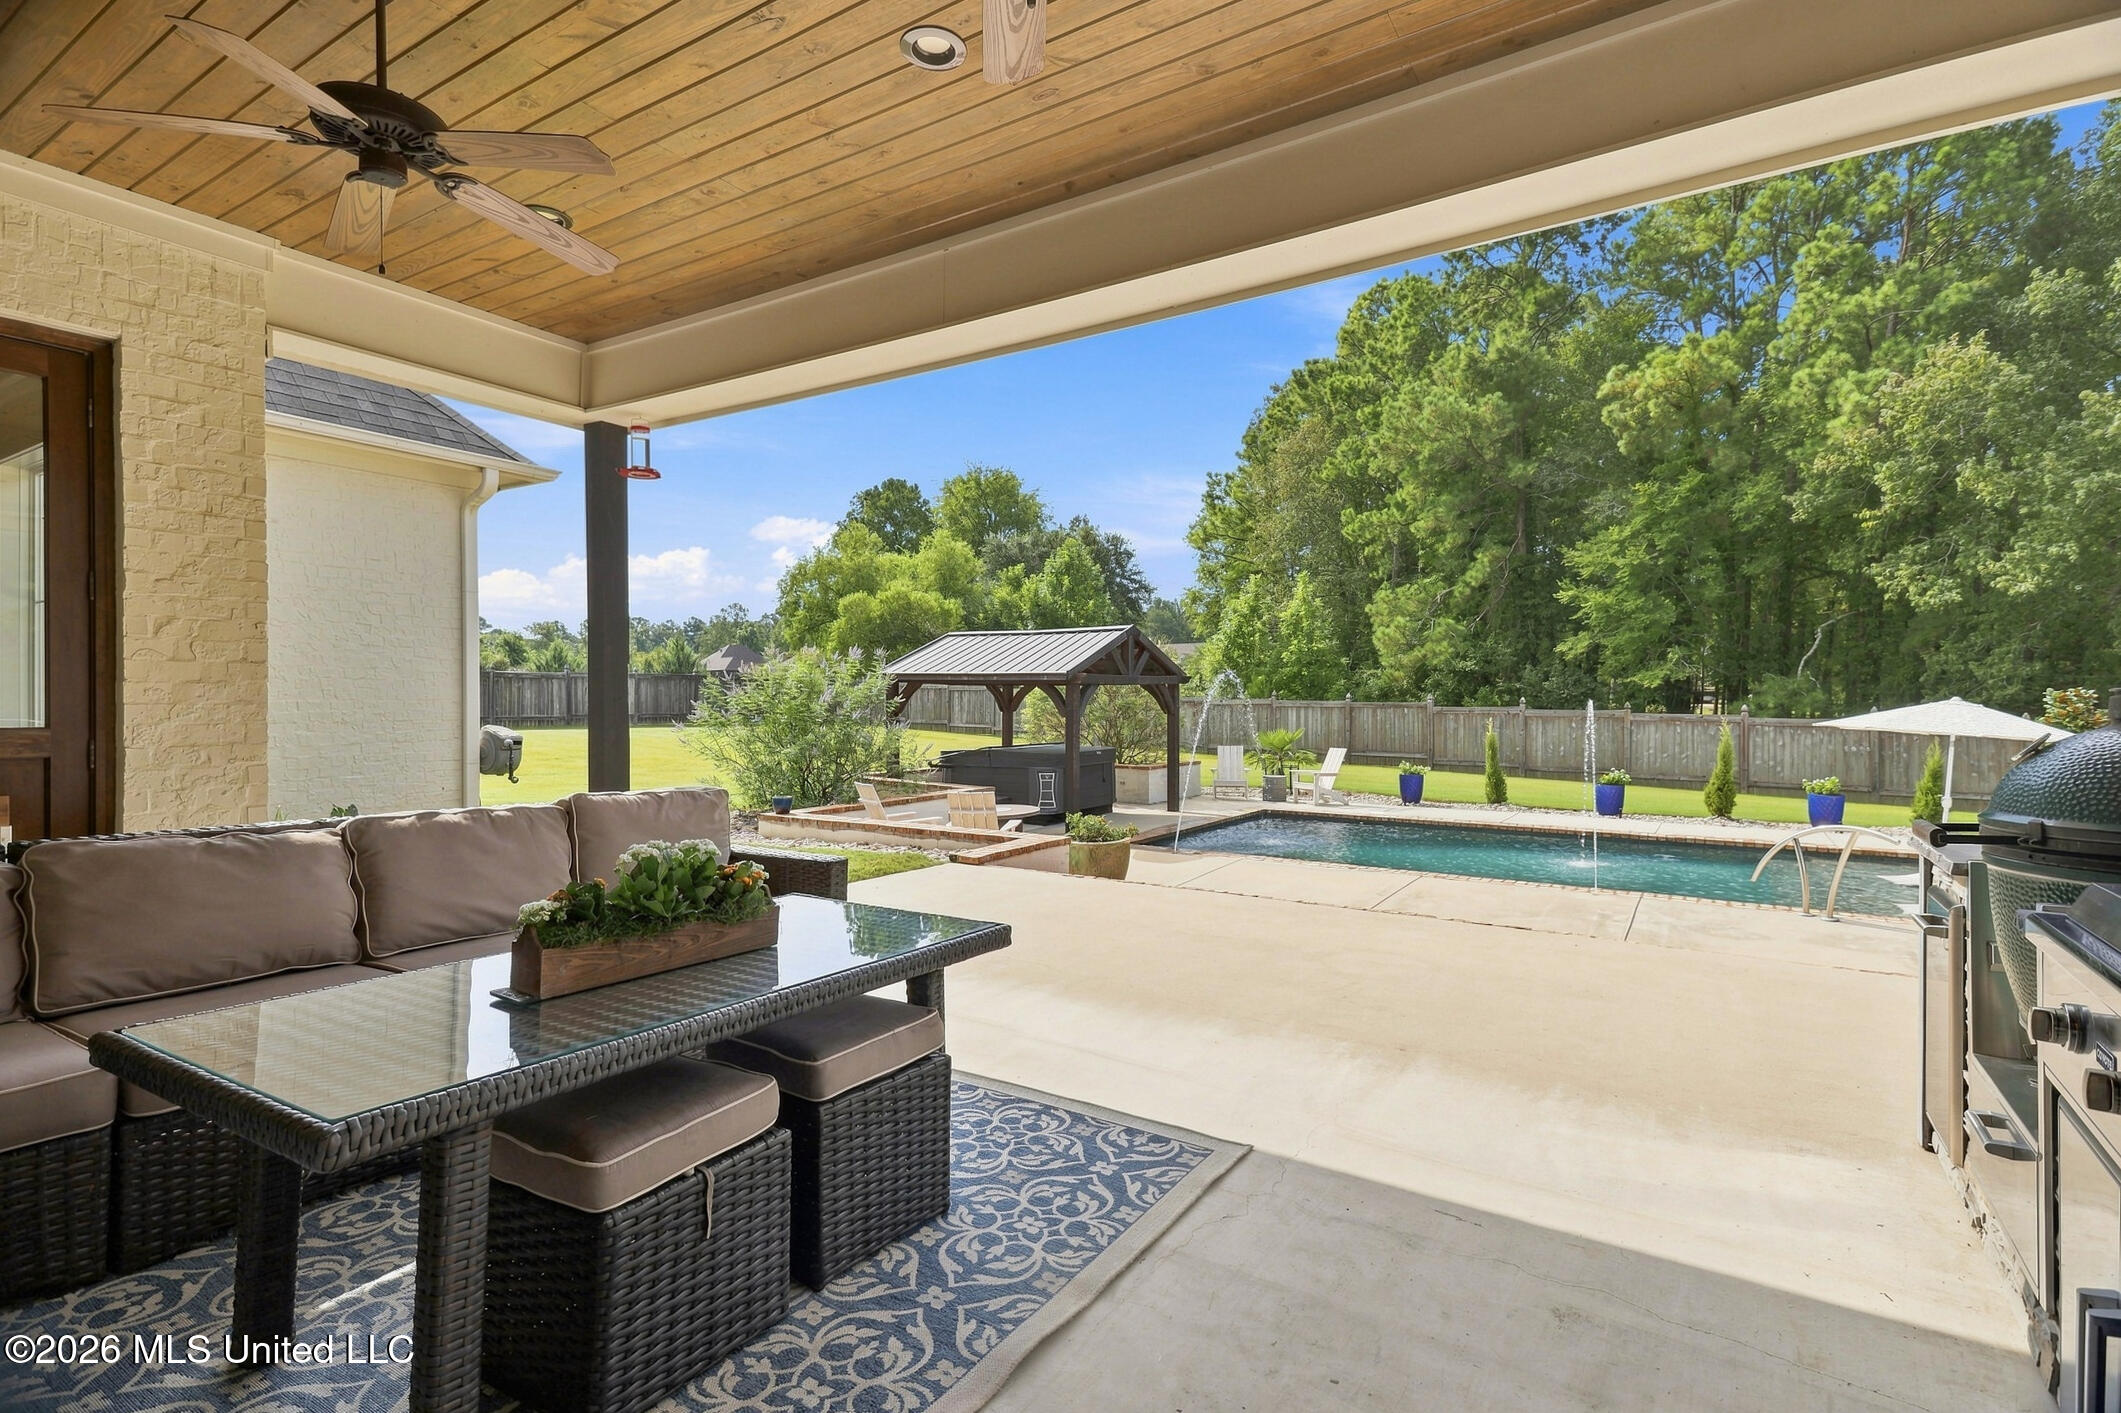
Covered patio with wicker seating overlooking a backyard pool and pavilion.
Covered patio with outdoor kitchen and seating overlooking a swimming pool.
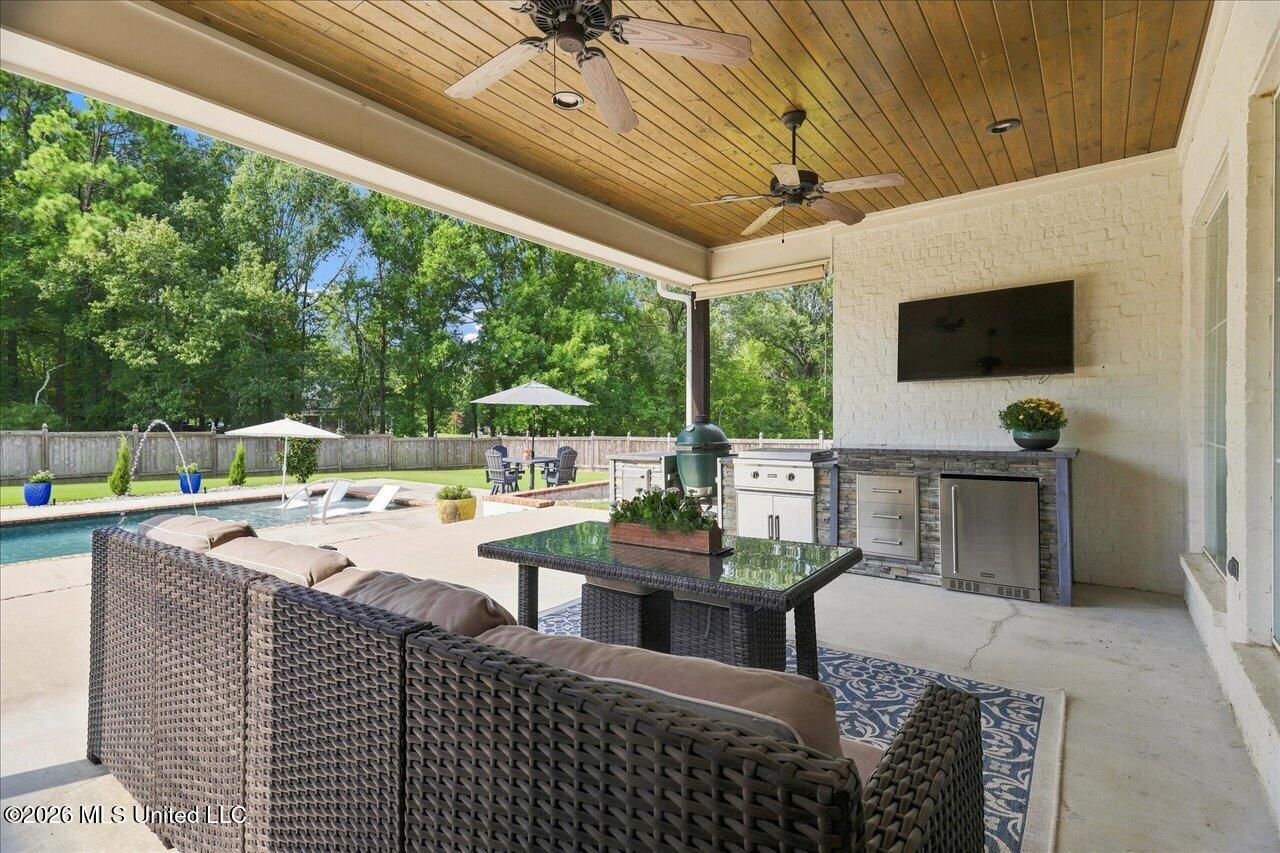
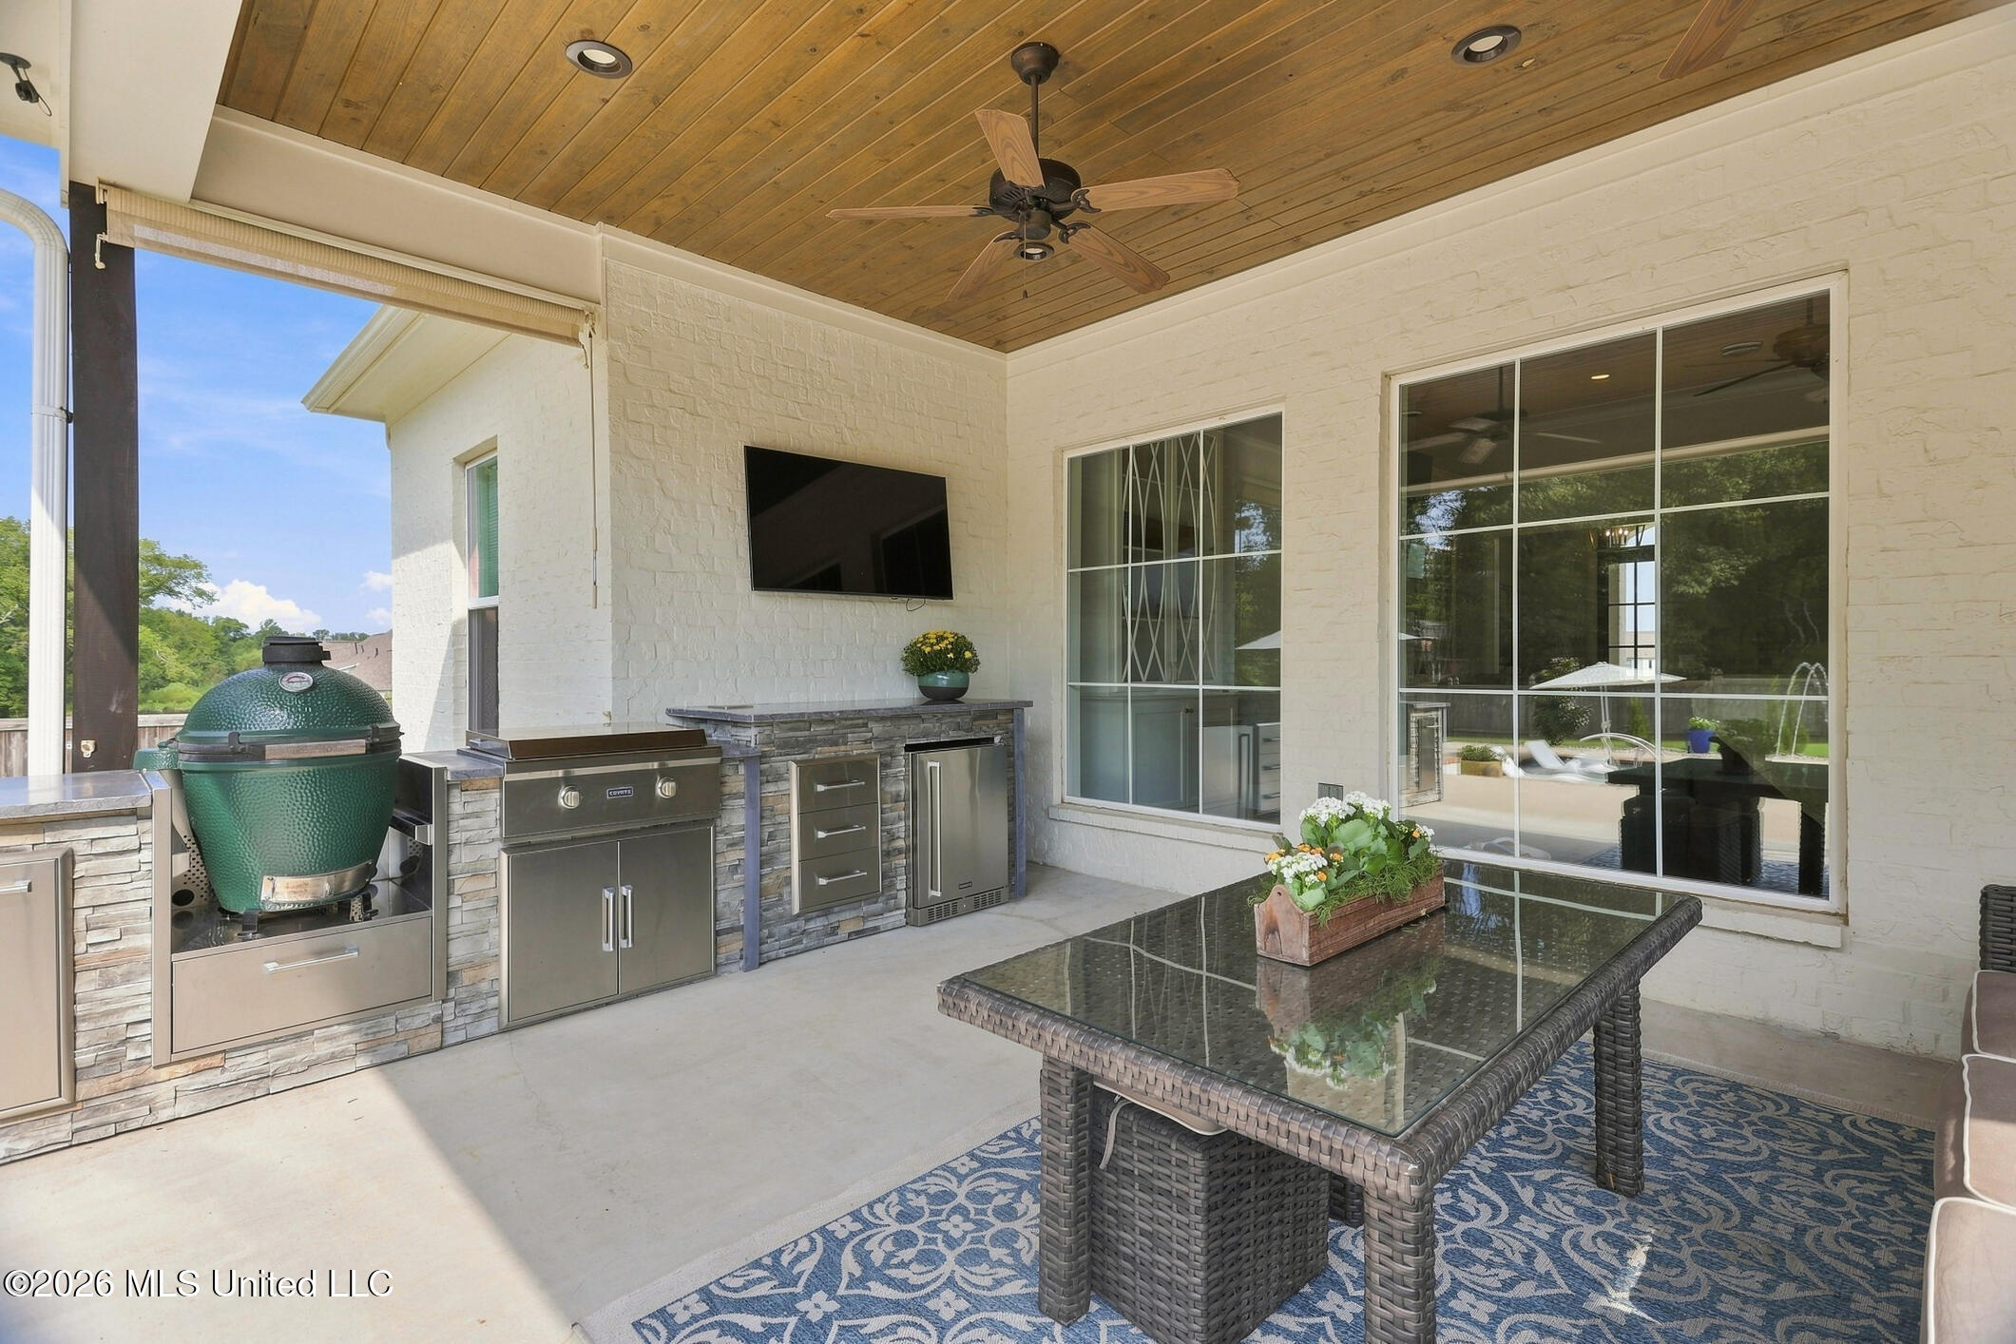
Covered patio with a wood ceiling, built-in outdoor kitchen, and wicker dining table beside large windows.
Backyard swimming pool with a covered hot tub, patio seating, and wooded surroundings.
Backyard pool with fountains and a covered hot tub pavilion beside a fenced, tree-lined lawn.
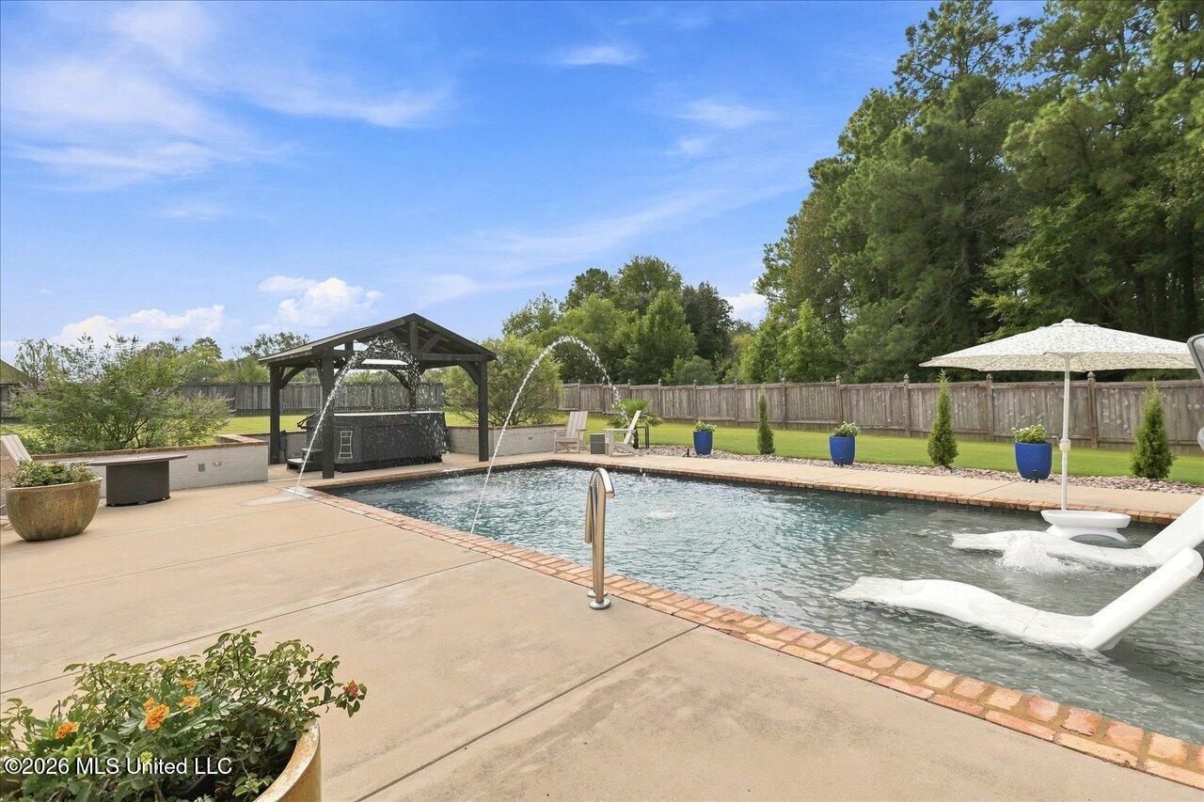
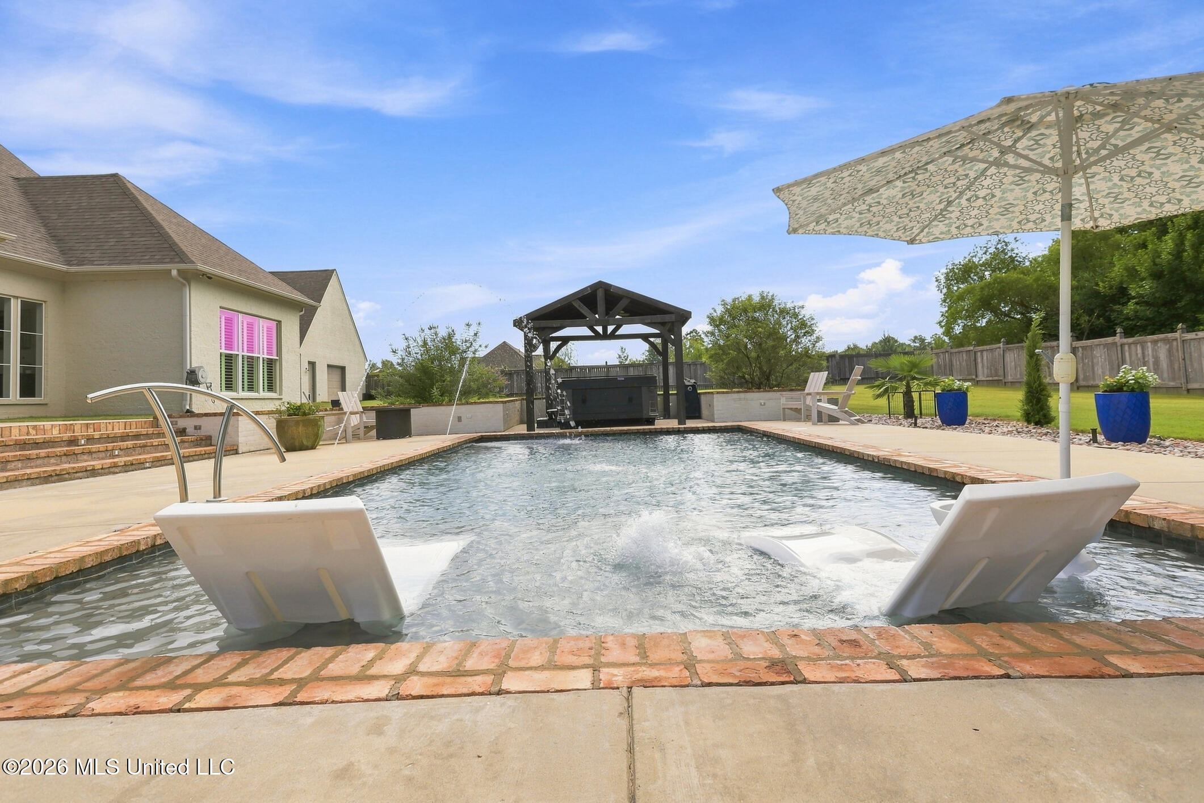
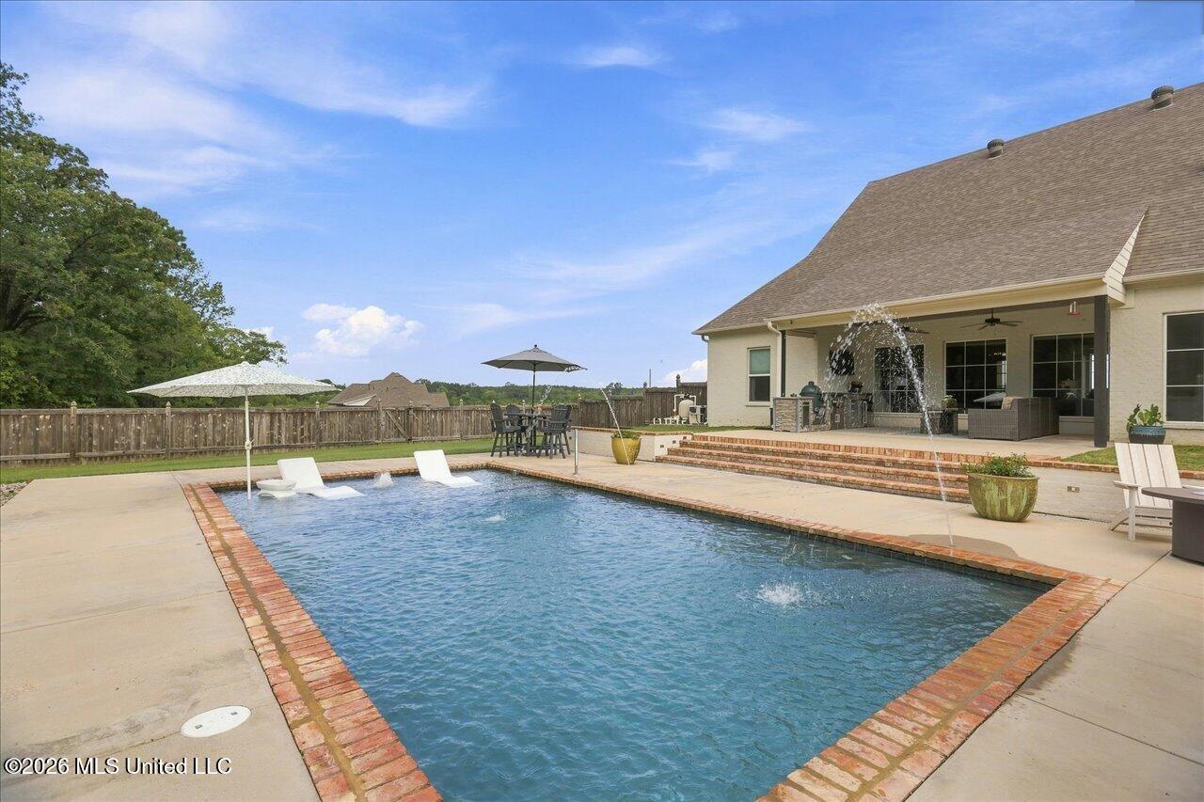
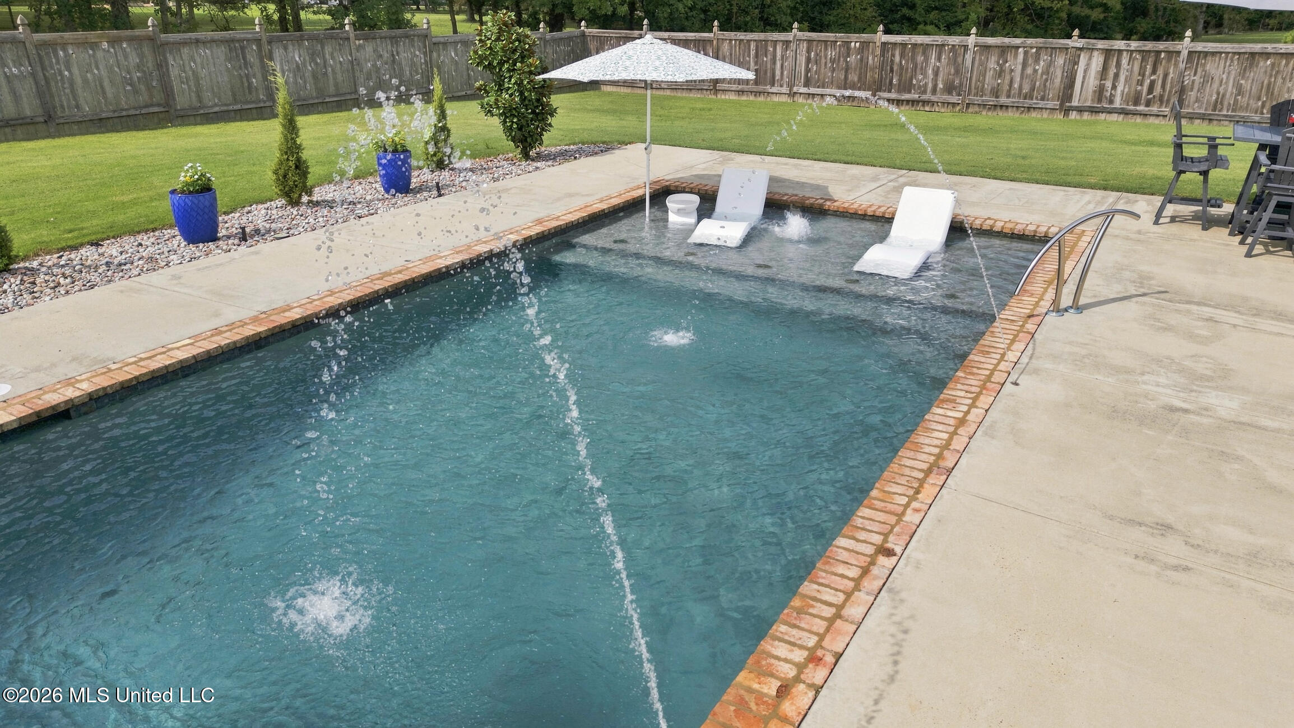
Backyard pool with fountain jets, in-water loungers, and a covered pavilion.
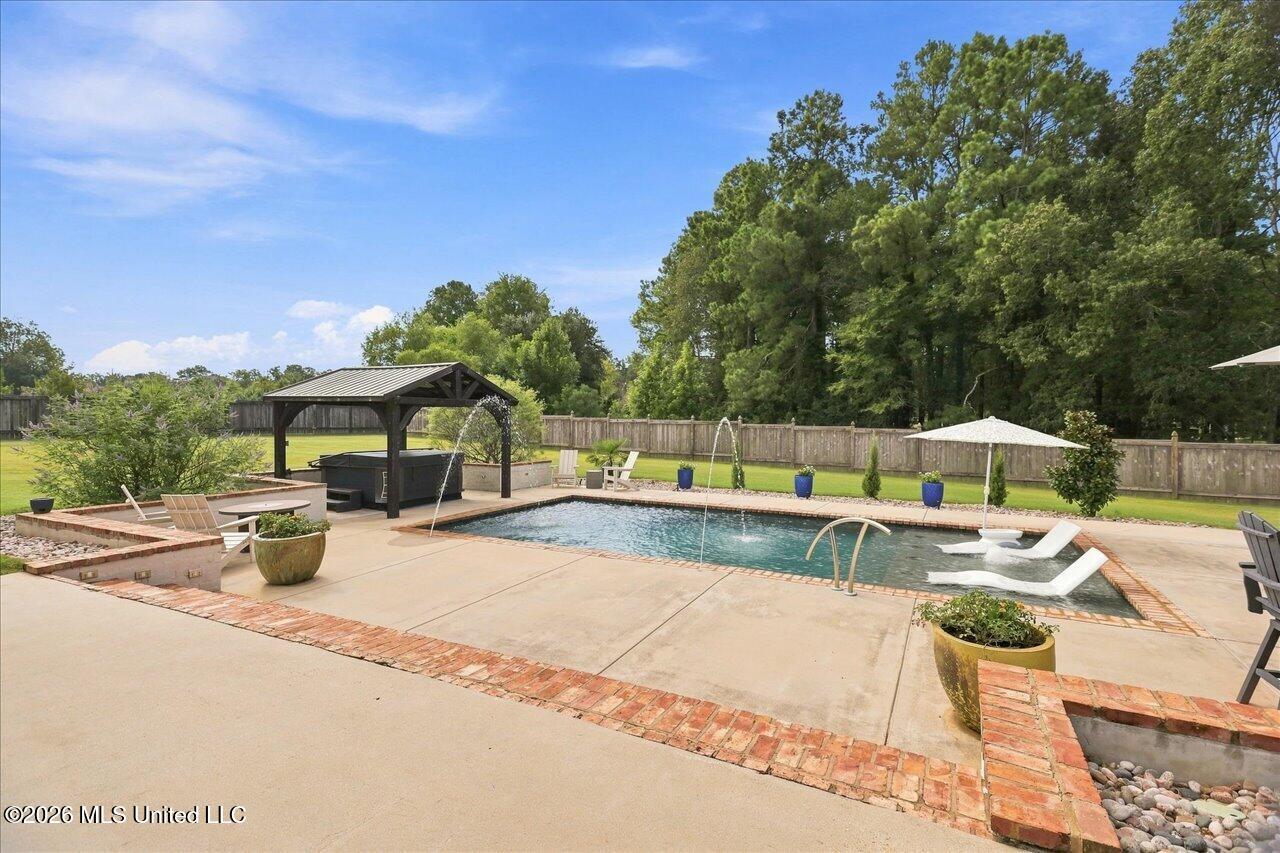
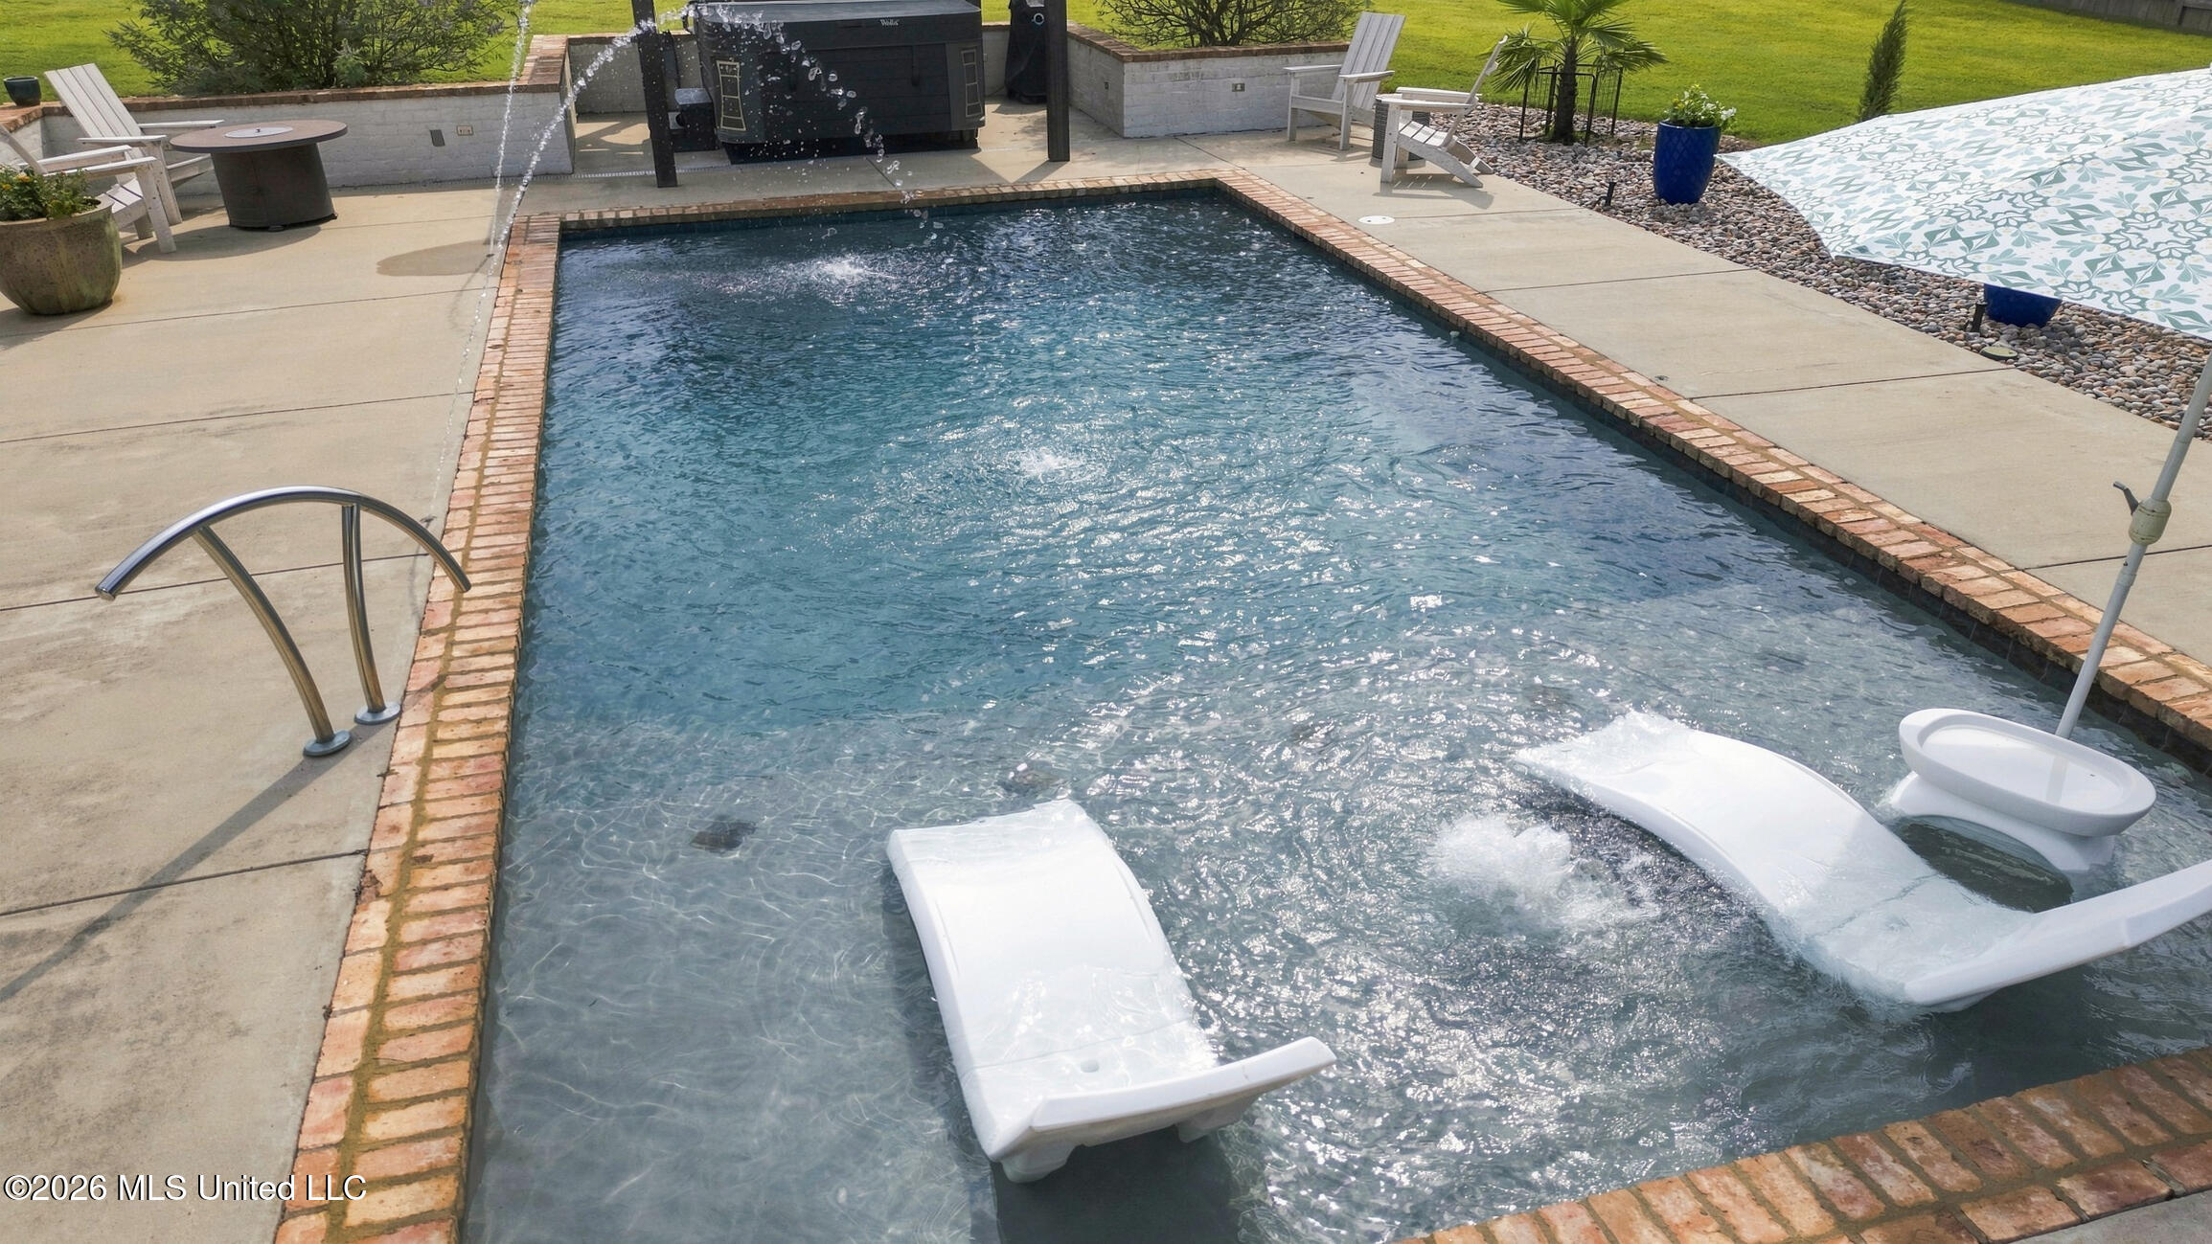
Backyard pool with submerged lounge chairs, brick edging, and a covered hot tub.
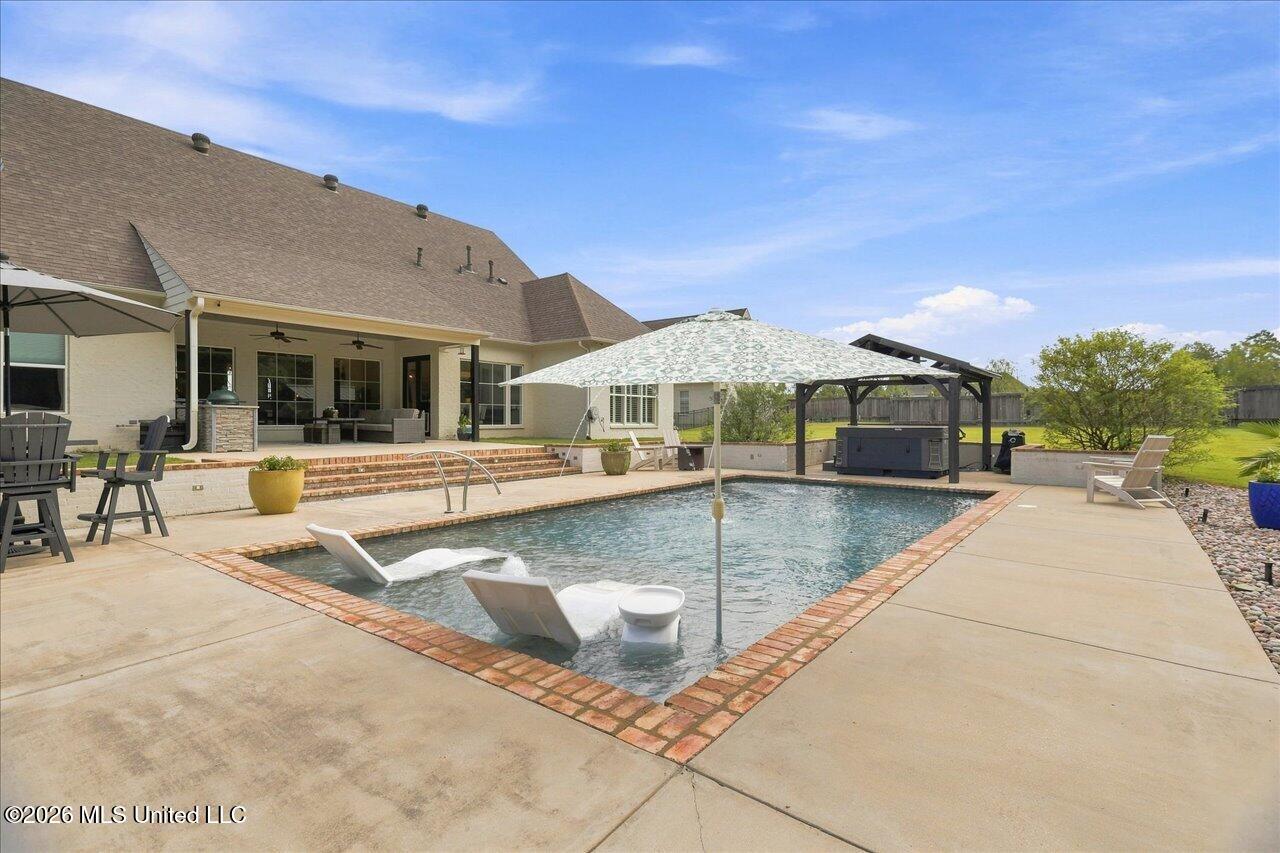
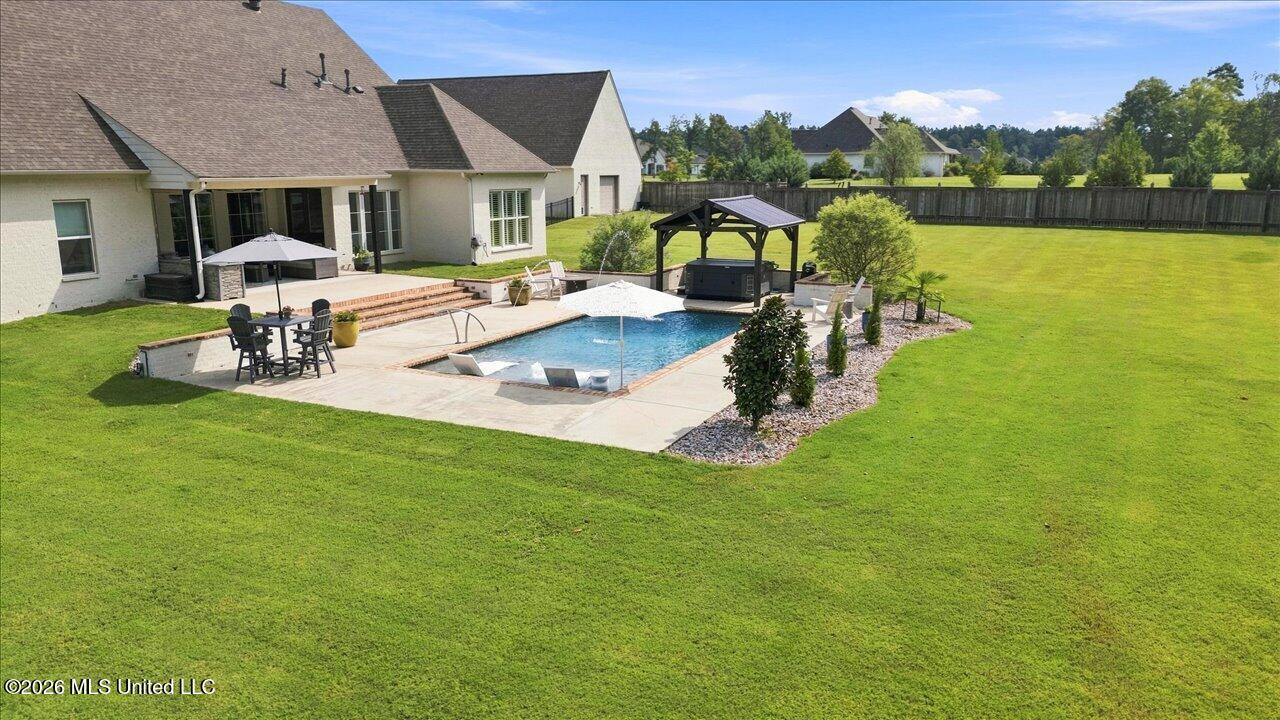
Backyard pool beside a large house, with a covered hot tub pavilion and shaded patio seating.
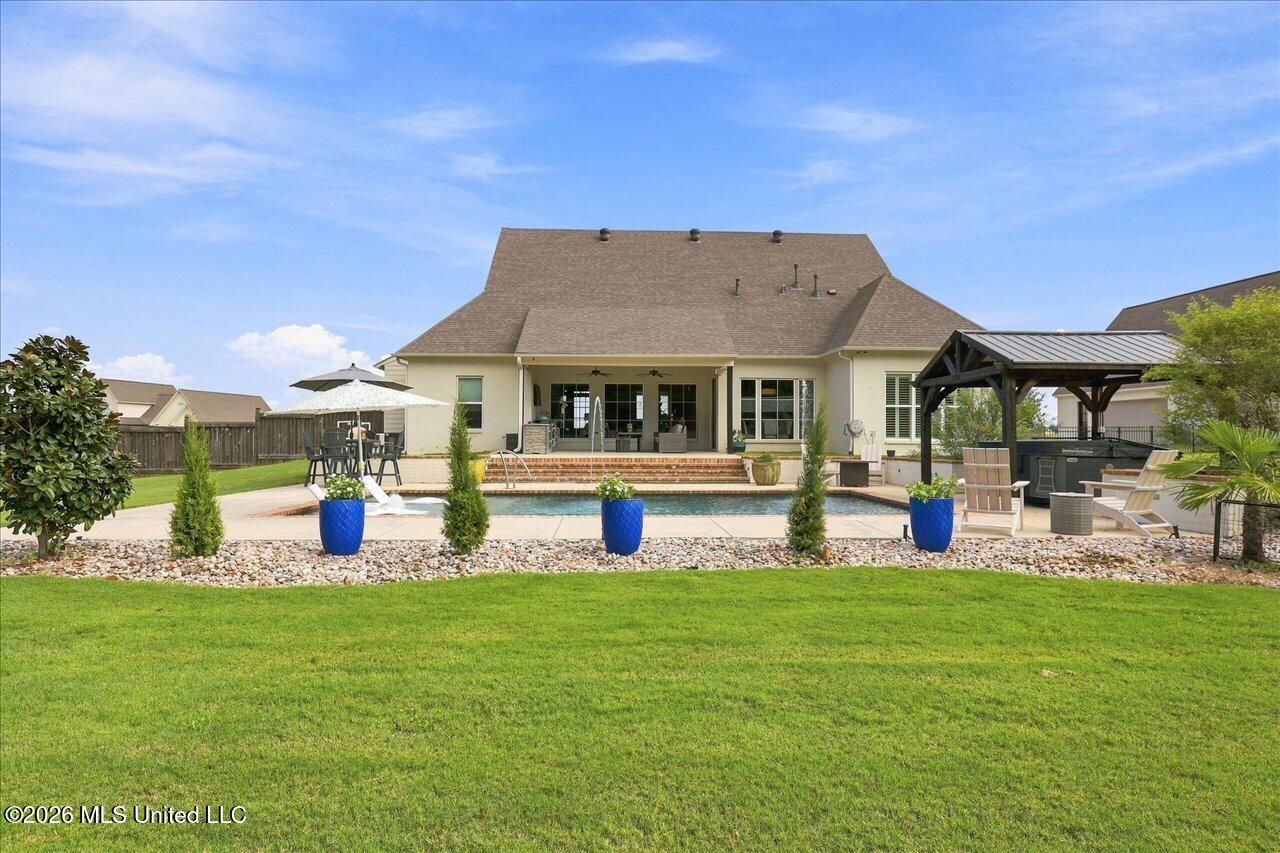
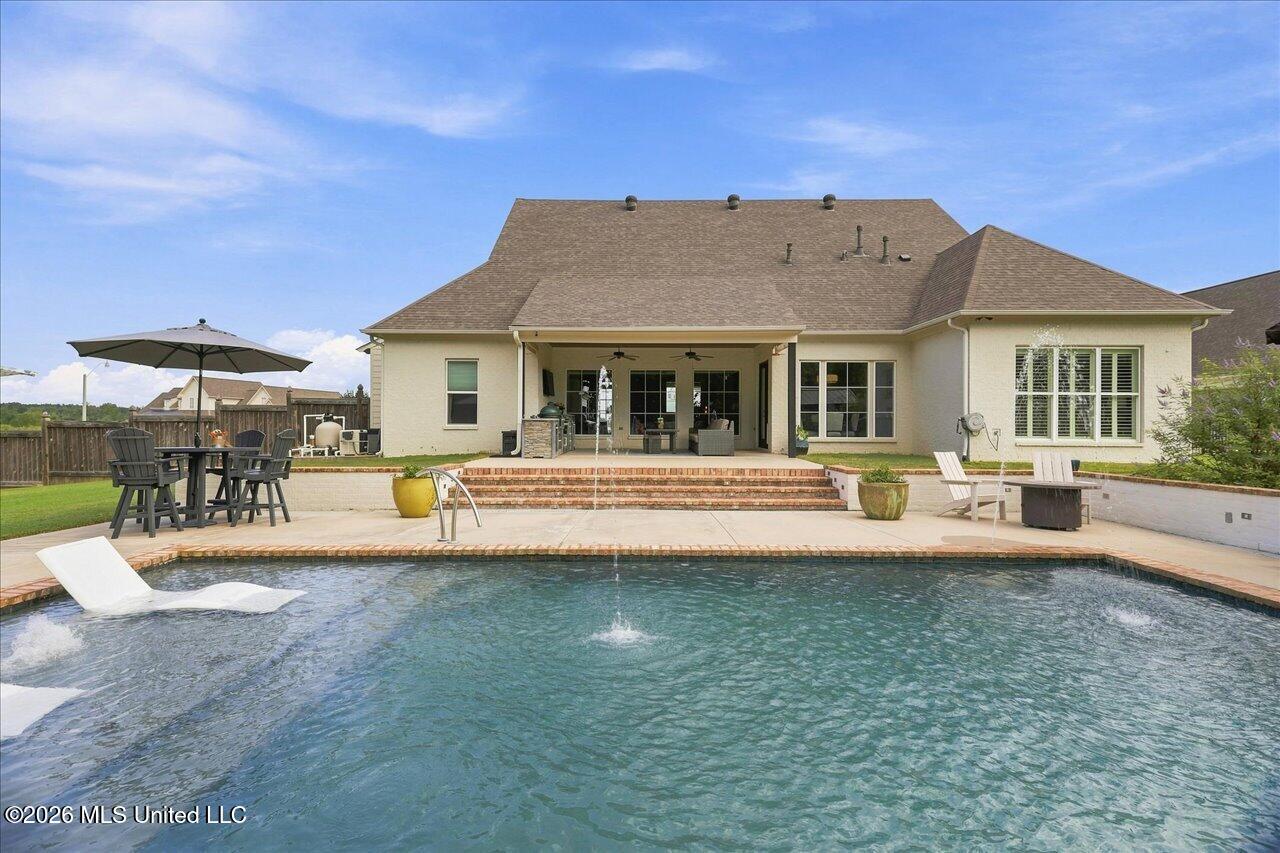
House rear patio with swimming pool, covered seating area, and green lawn.
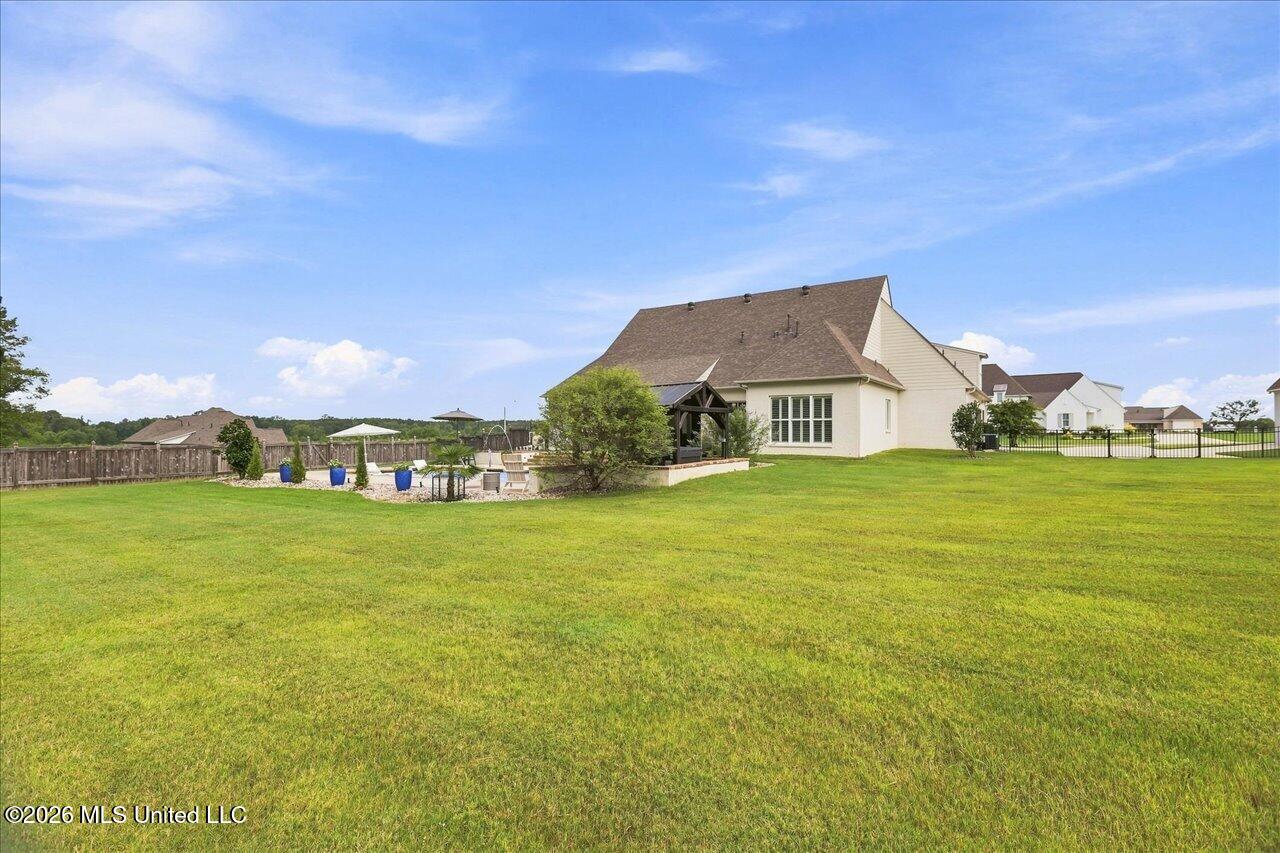
Rear exterior of a light-colored home with a broad lawn and fenced patio seating area.
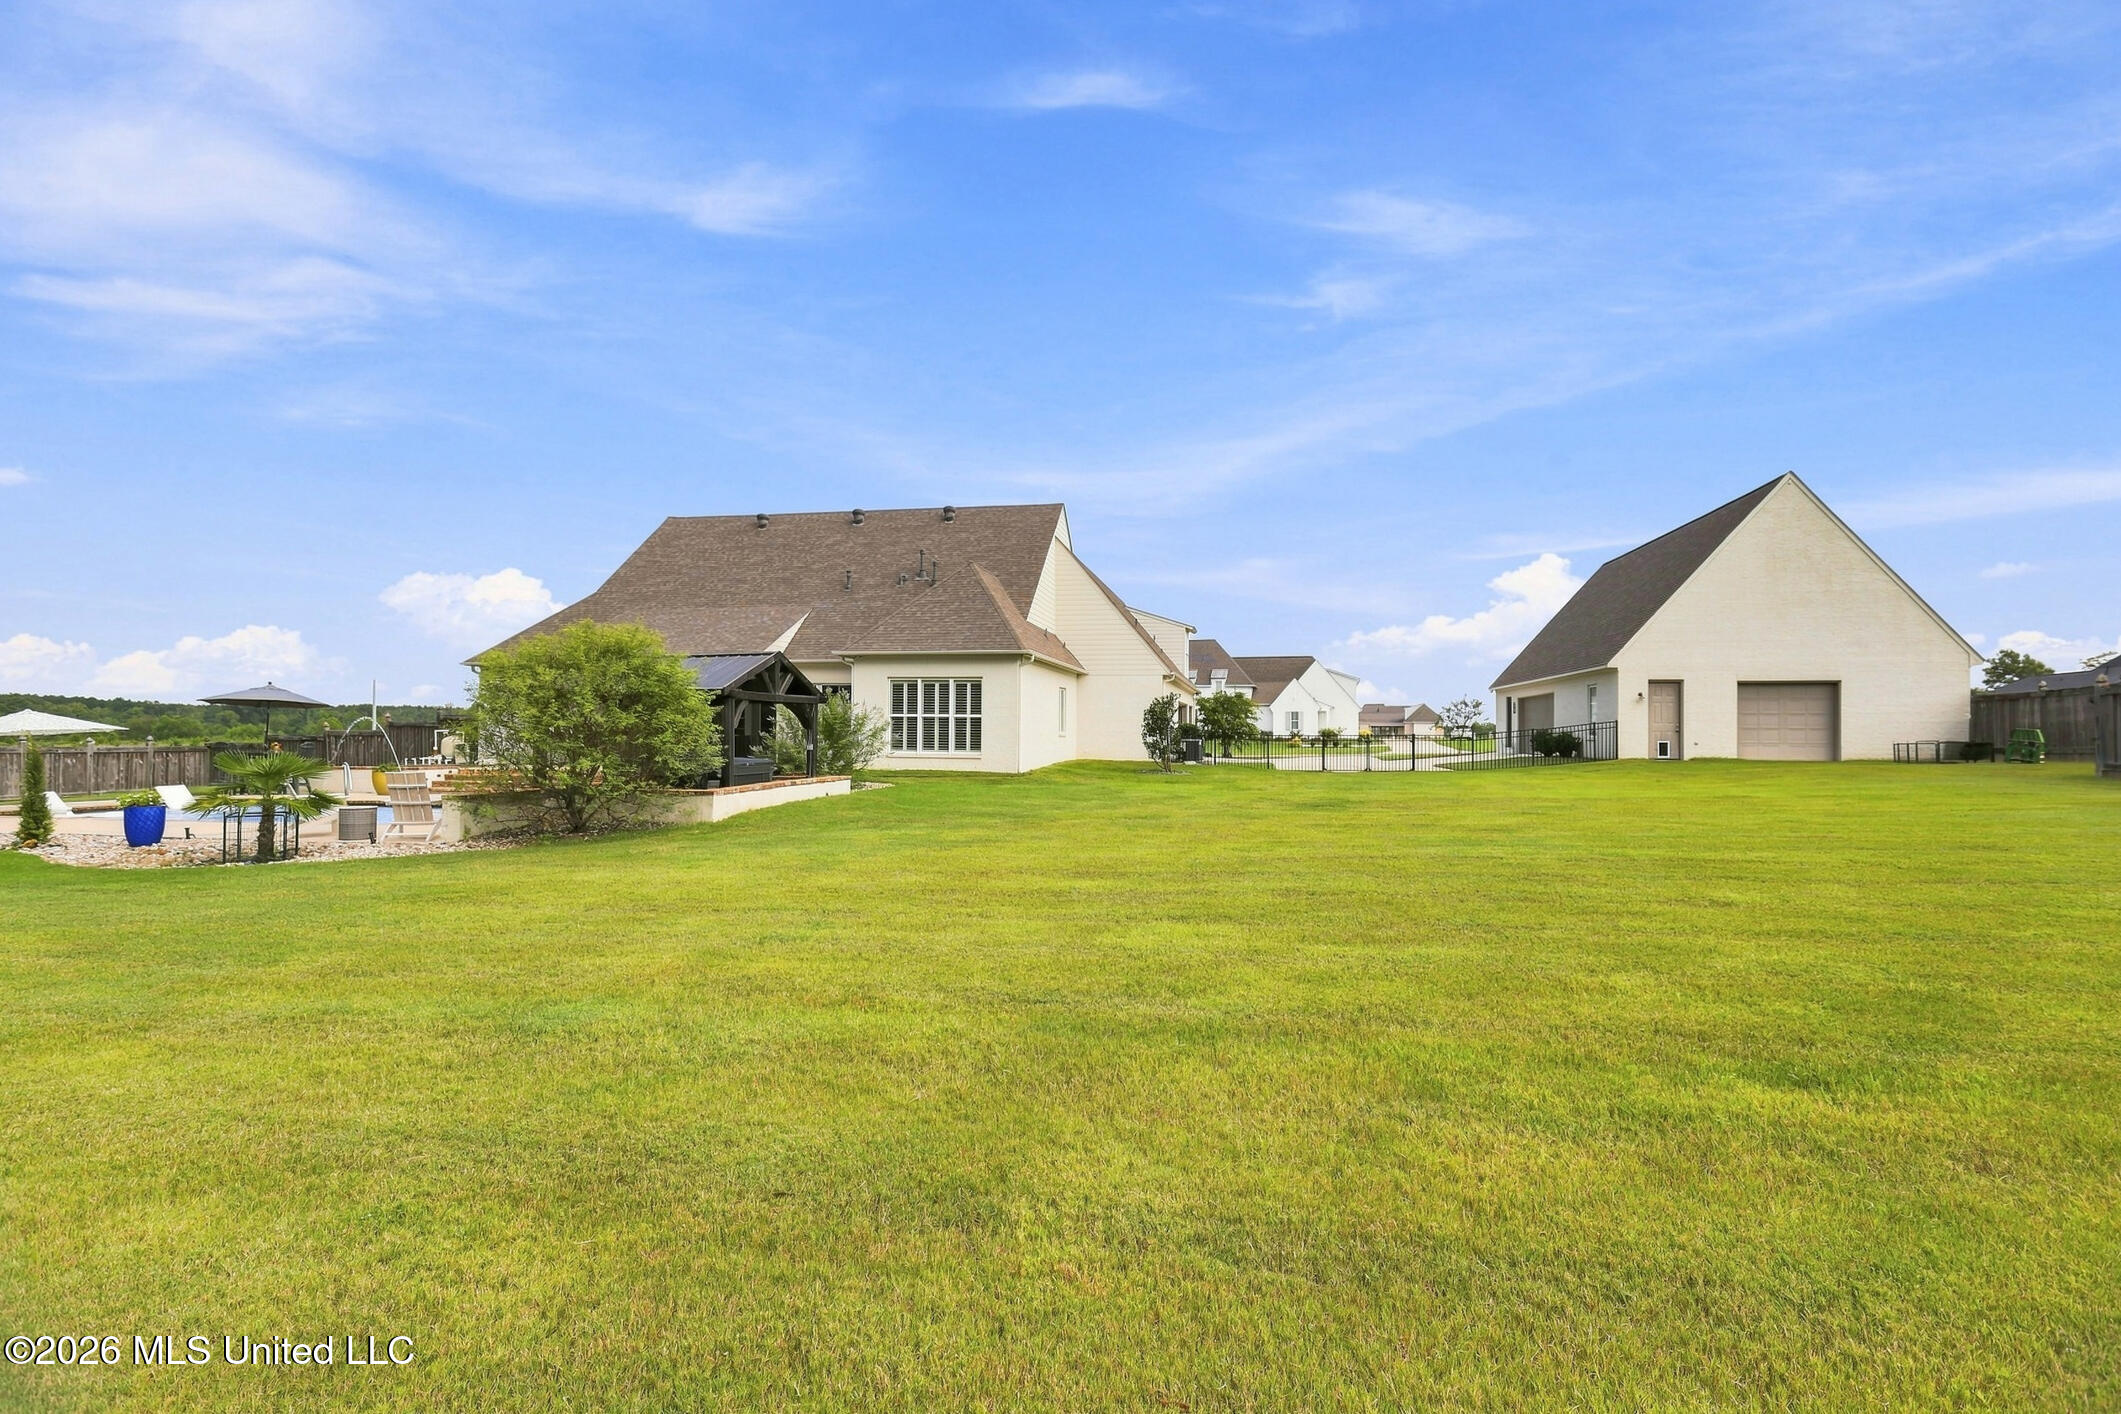
Home’s rear yard with a broad lawn, detached garage, and poolside seating area.
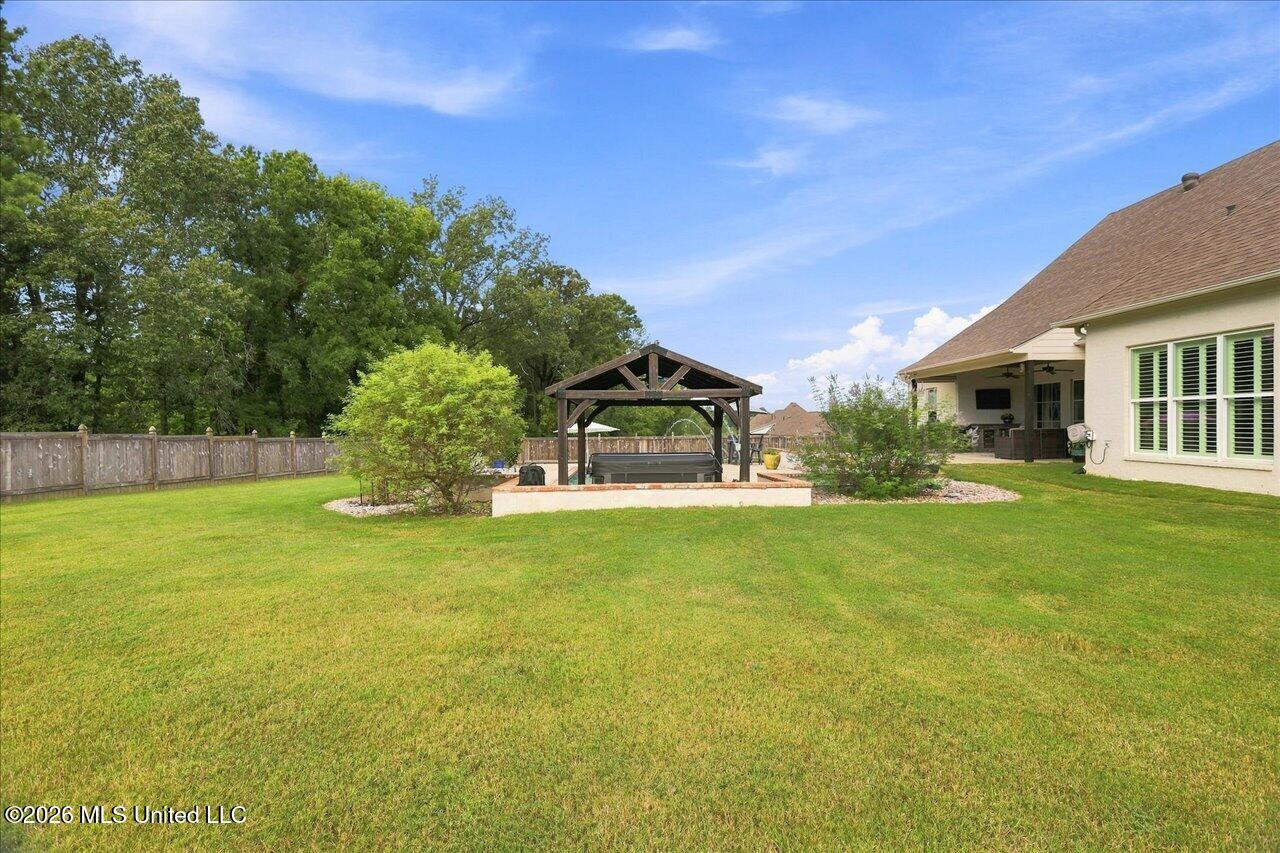
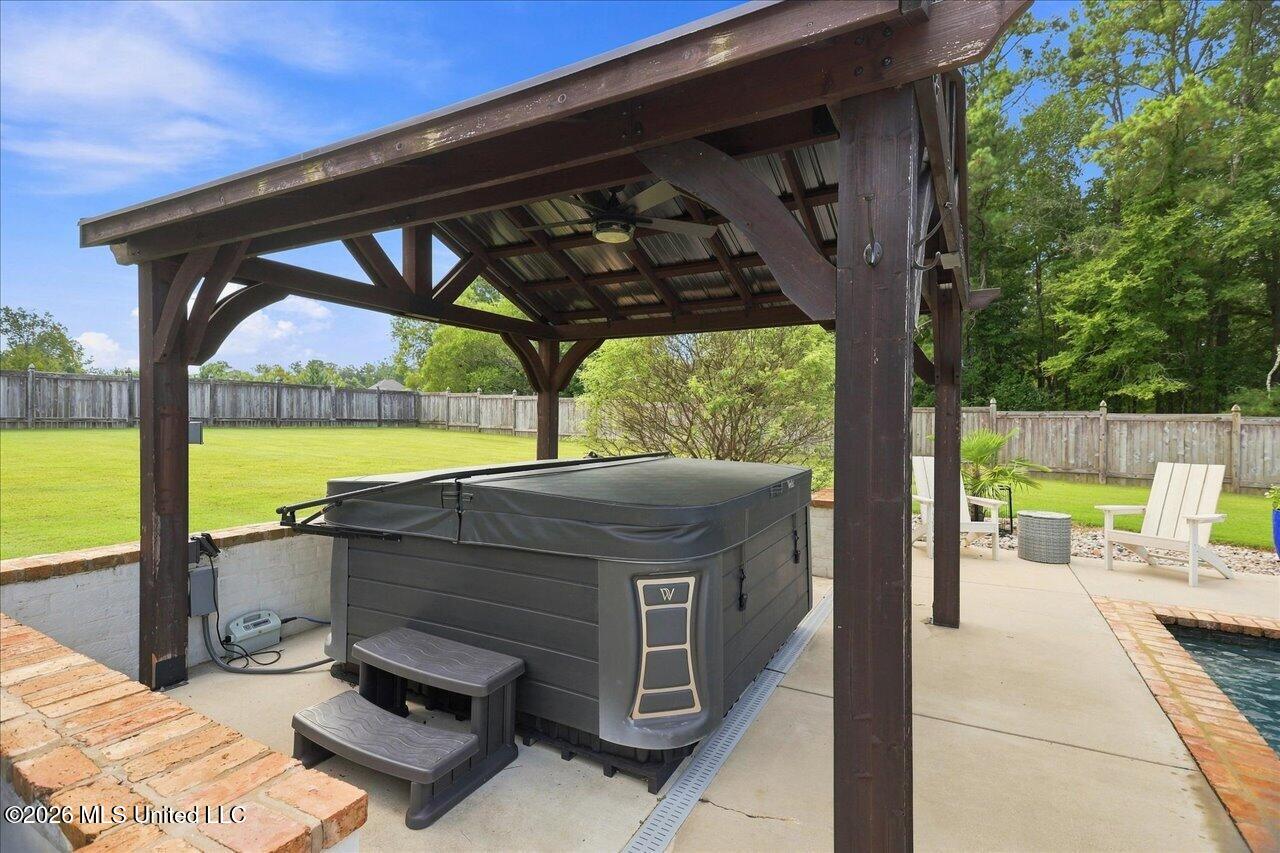
Backyard with a wooden gazebo sheltering a hot tub beside a broad lawn and fenced yard.
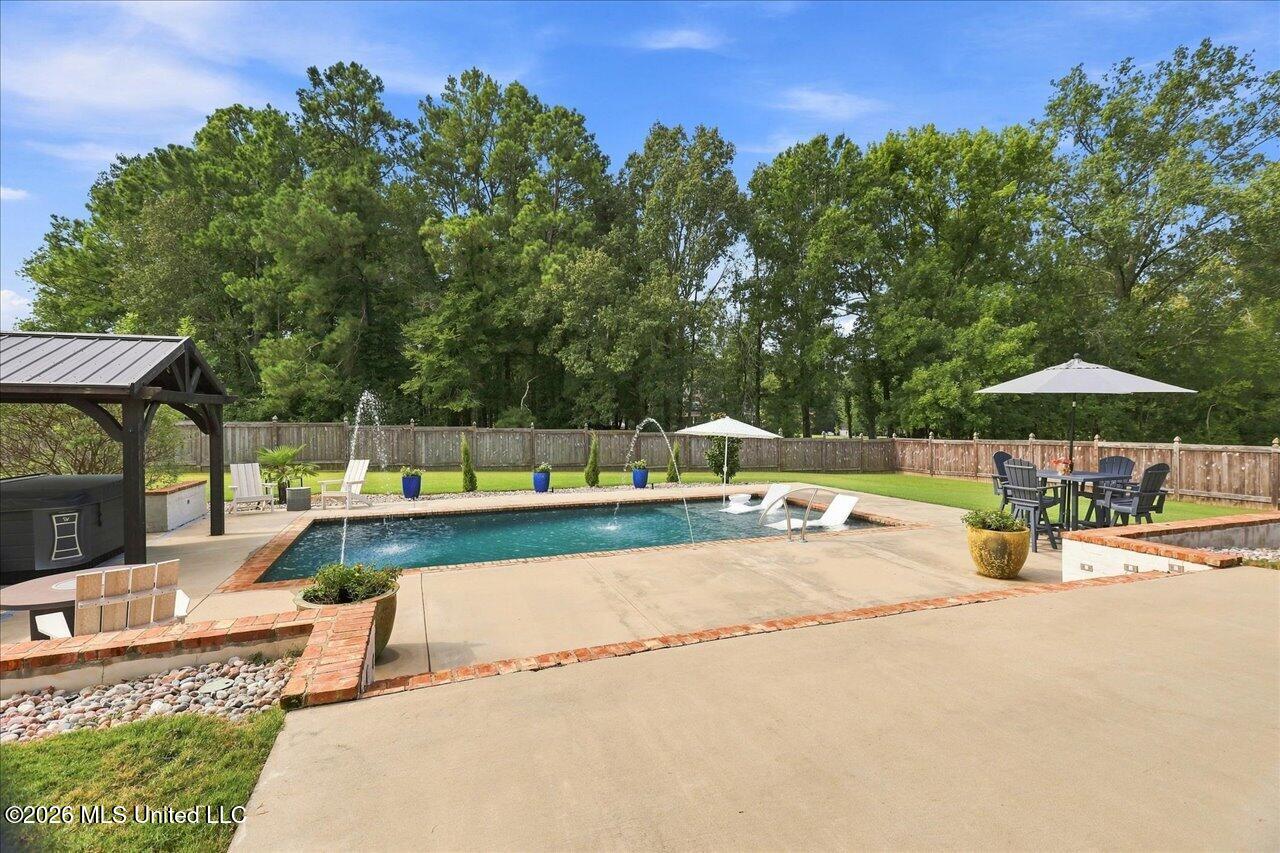
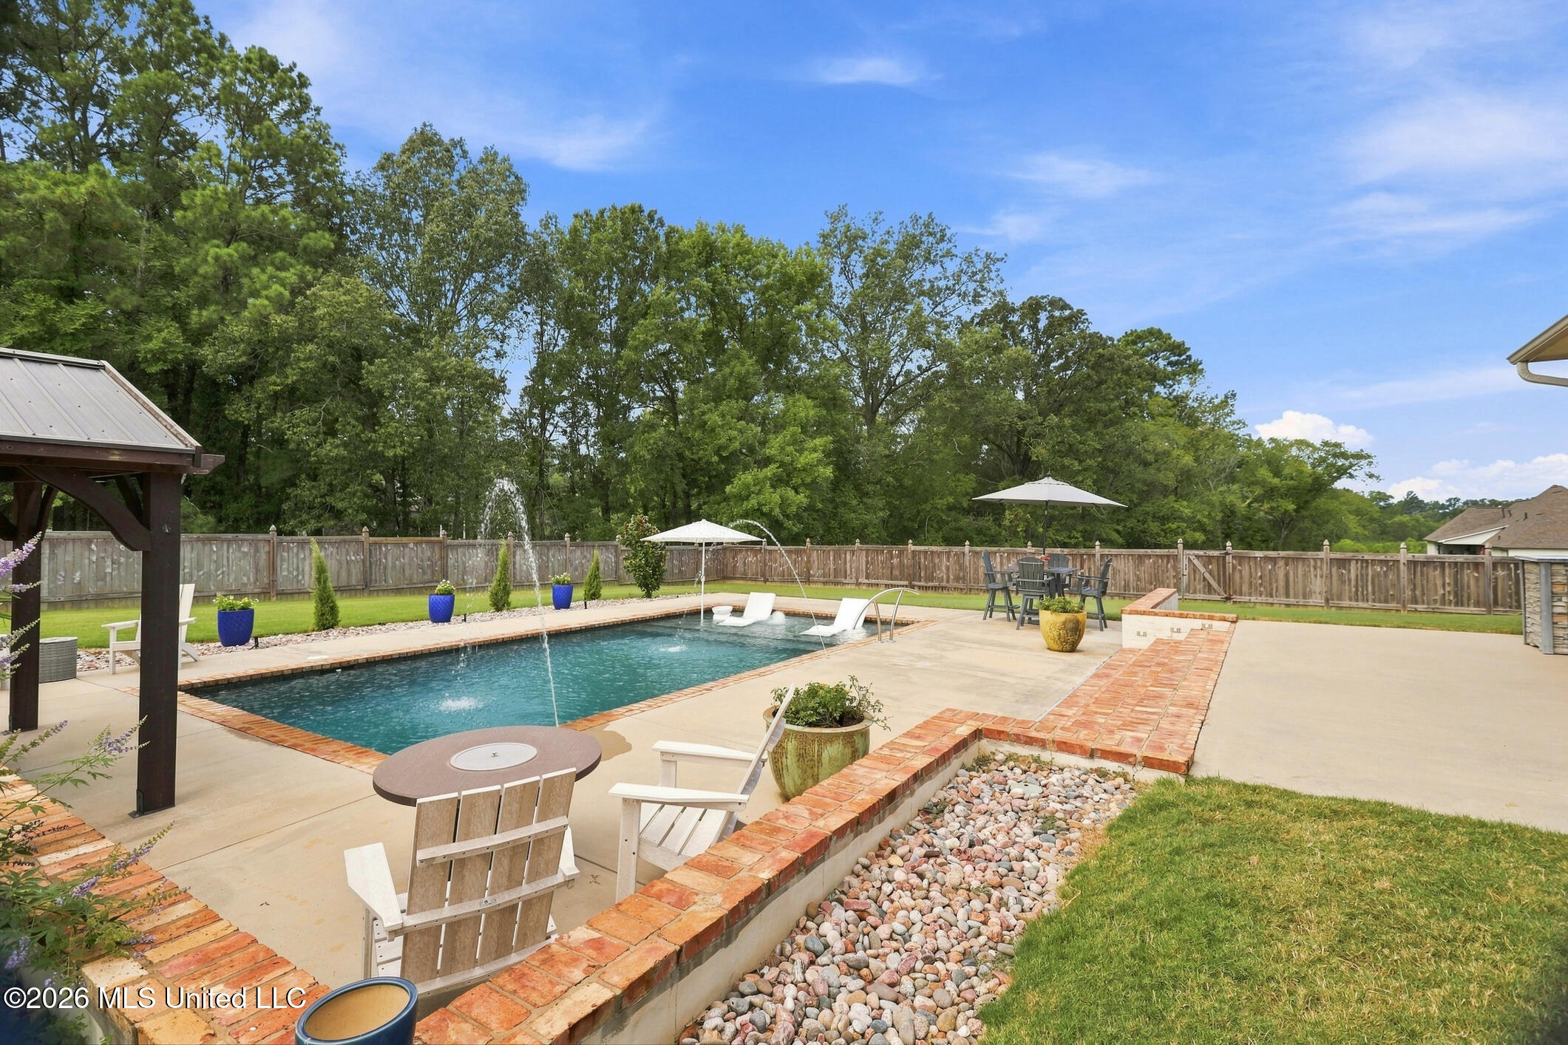
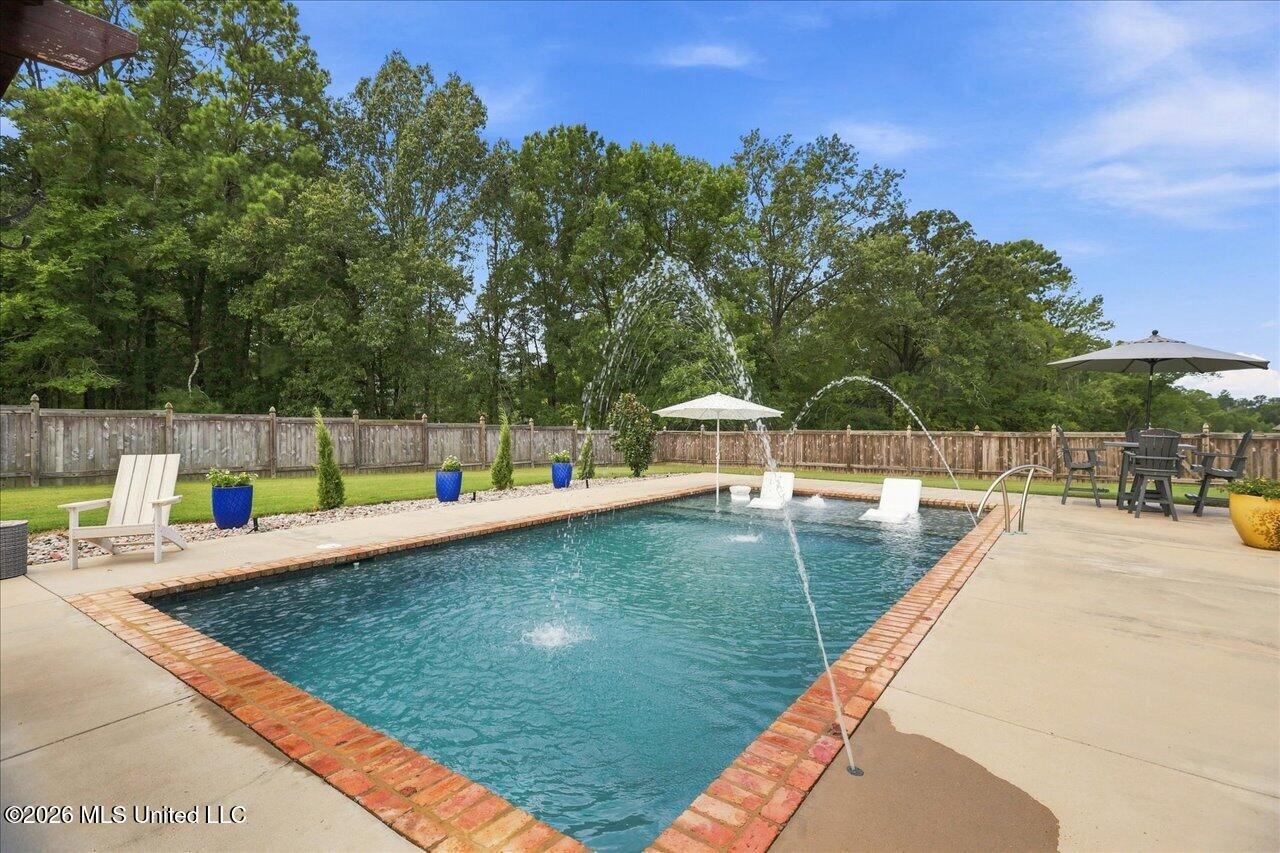
Backyard swimming pool with a fountain, brick edging, patio seating, and mature trees beyond the fence.
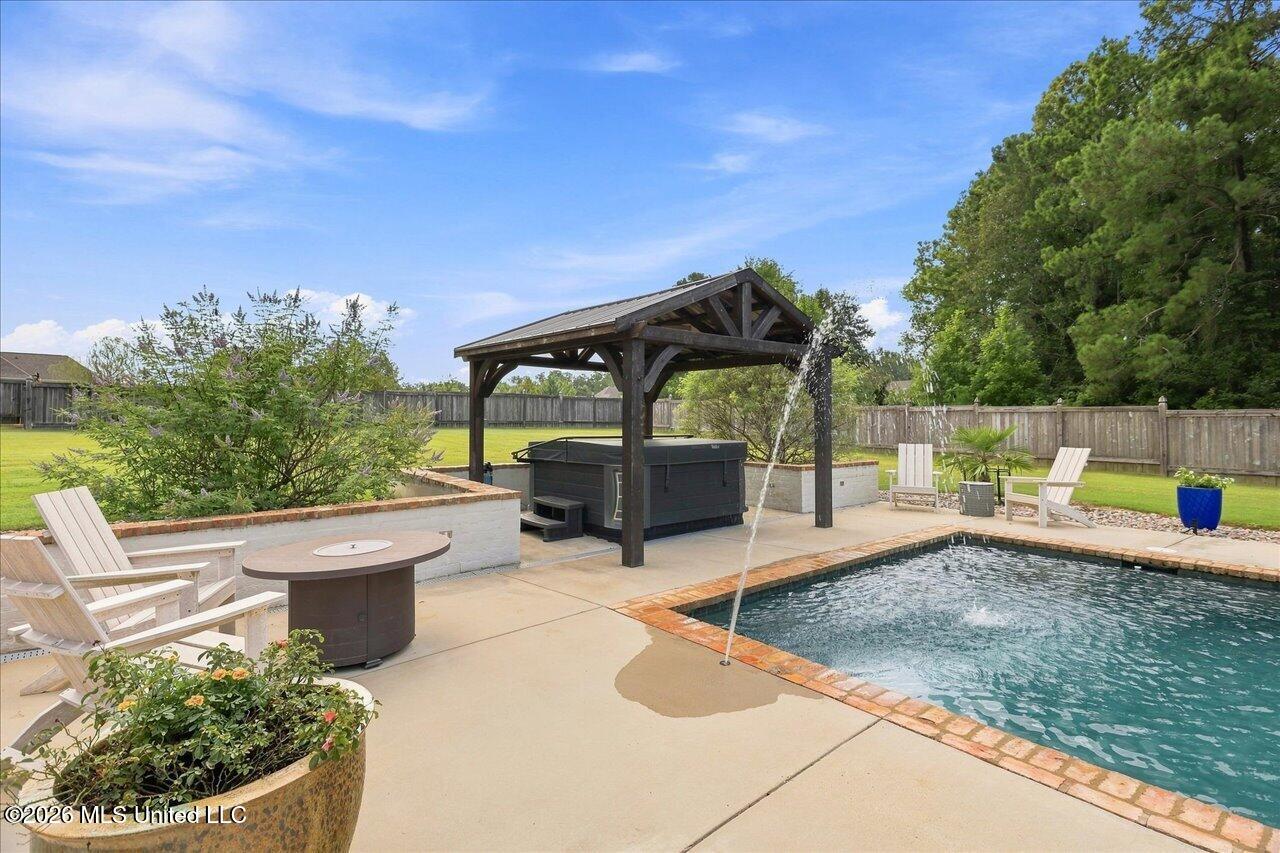
Backyard pool with a pavilion-covered hot tub, fountain, and lounge chairs.
Backyard hot tub beneath a wooden pergola beside the swimming pool.
Backyard swimming pool with arcing fountains, patio seating, umbrellas, and a wooden privacy fence.
Backyard pool with brick edging and fountain beside the home's covered patio.
Rear of a house with a swimming pool, covered patio, and outdoor seating.
White brick house with steep roof, attached garage, broad driveway, and fenced green yard.
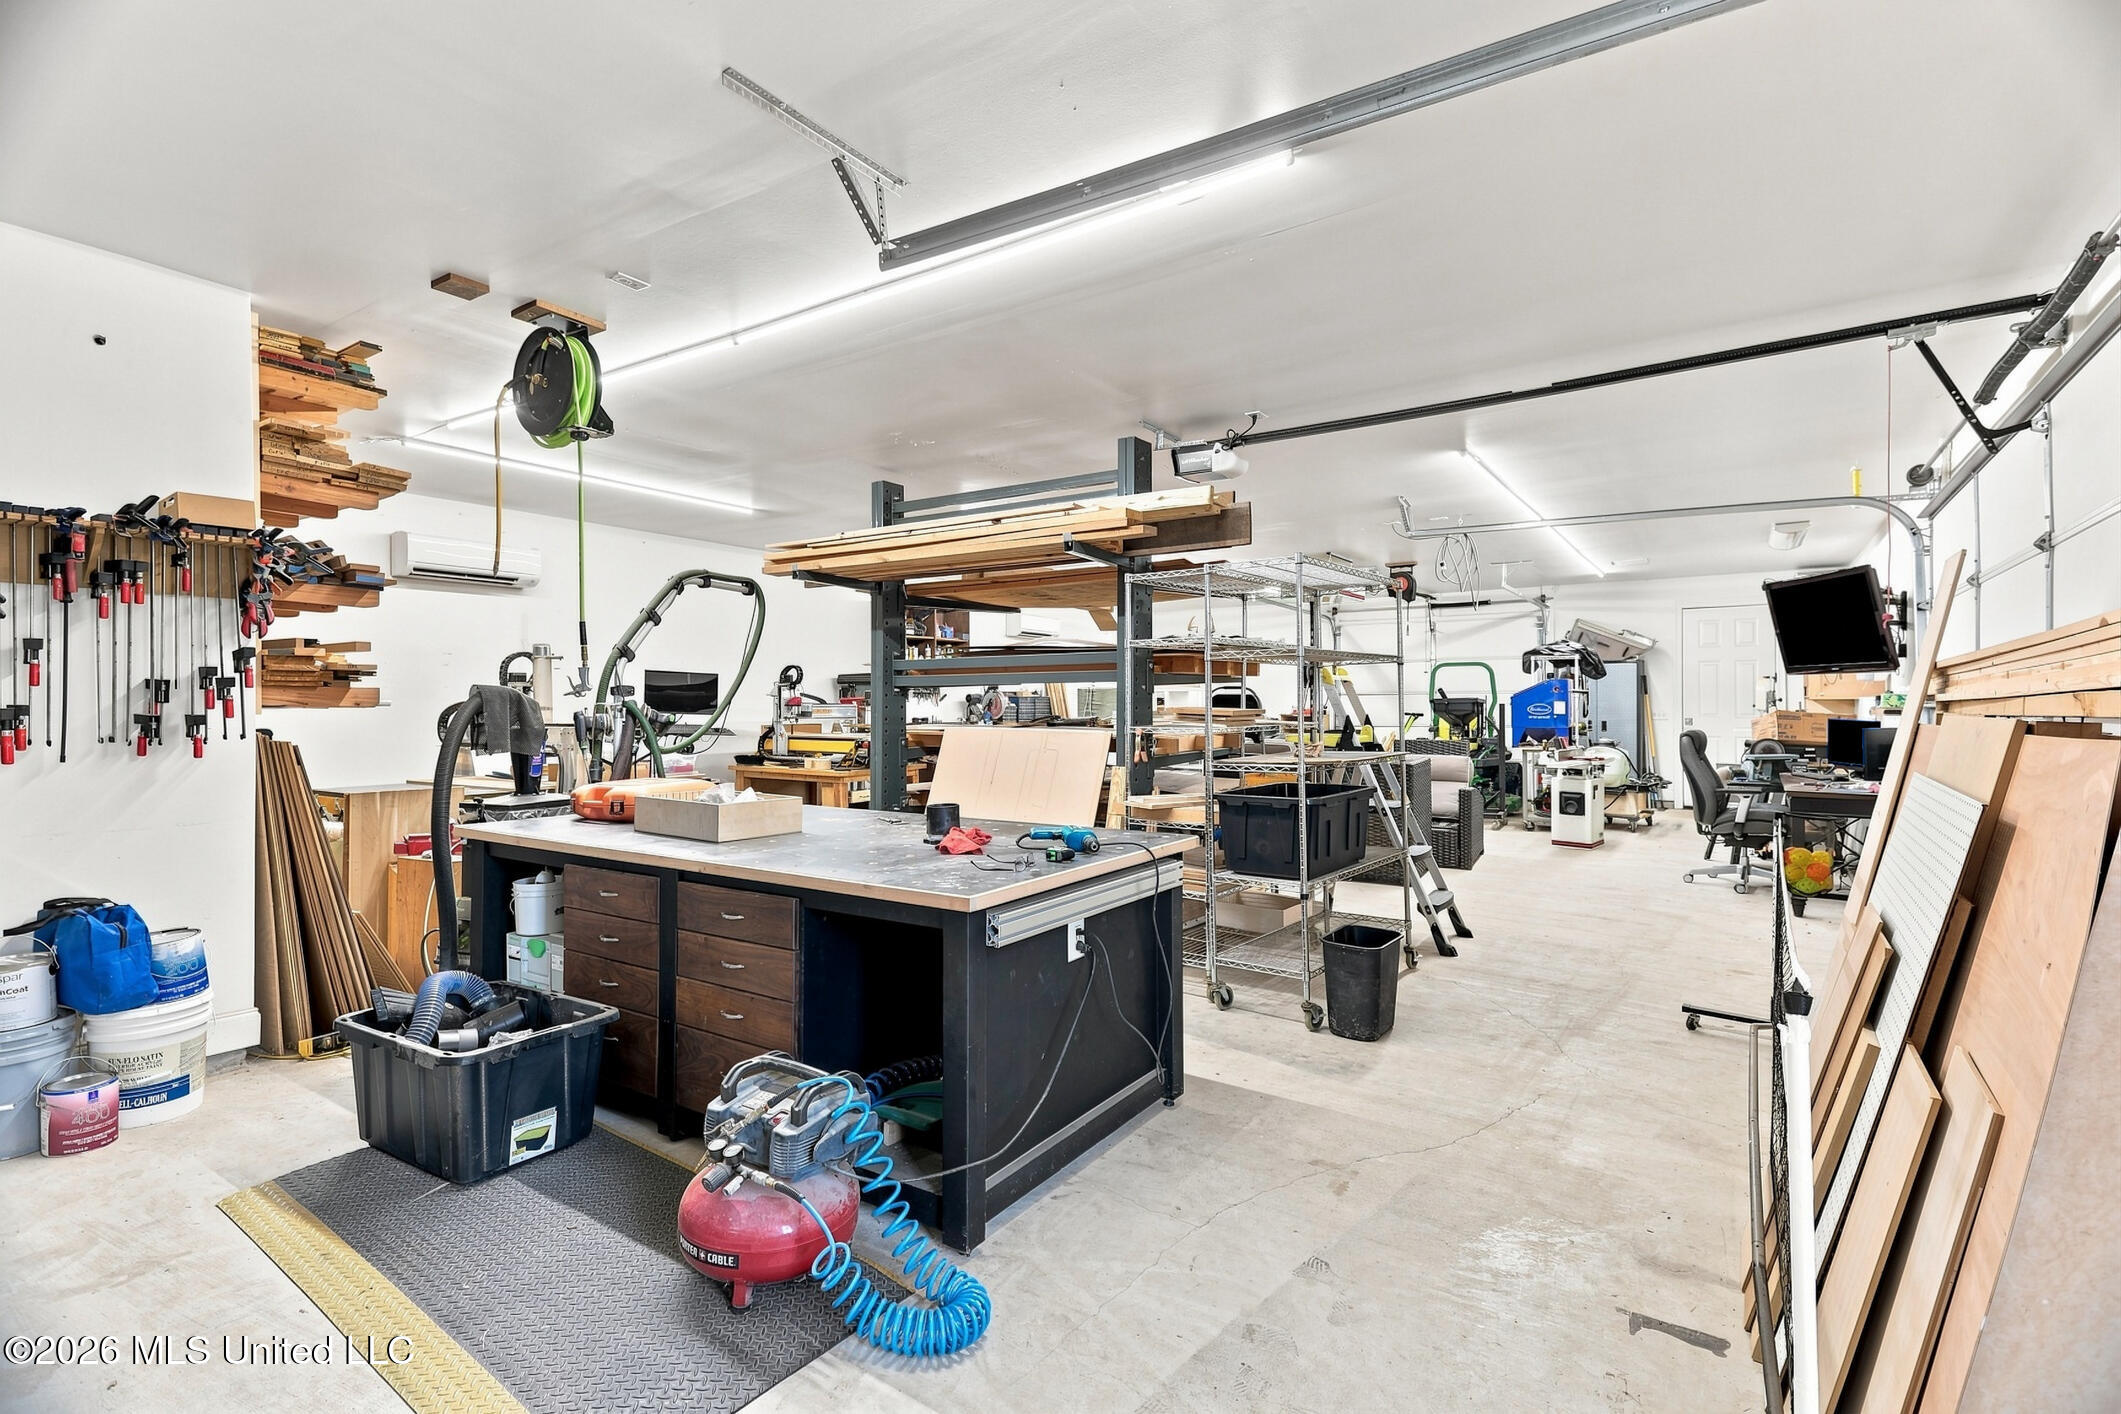
Garage workshop with a large workbench, woodworking tools, and lumber racks.
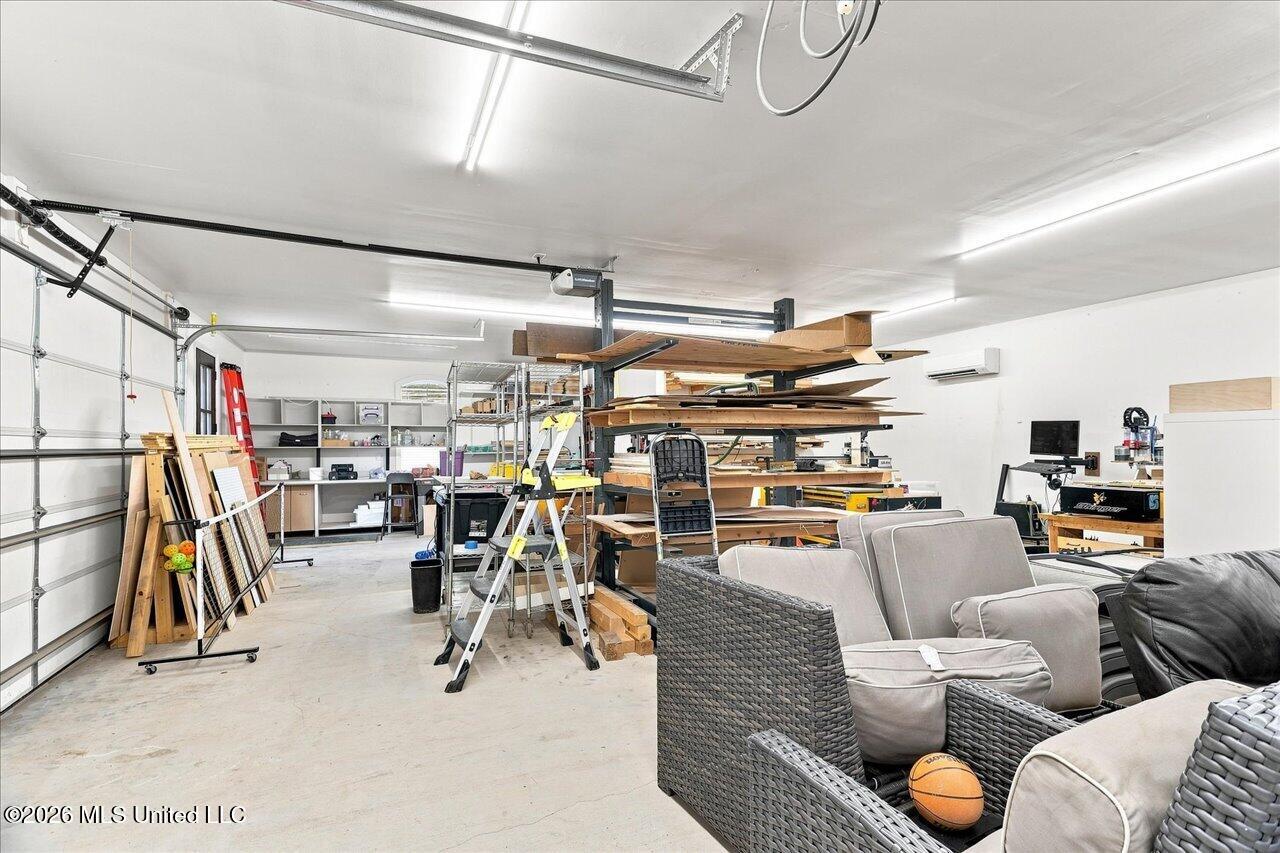
Garage workshop with woodworking equipment and lumber, plus patio seating in the foreground.
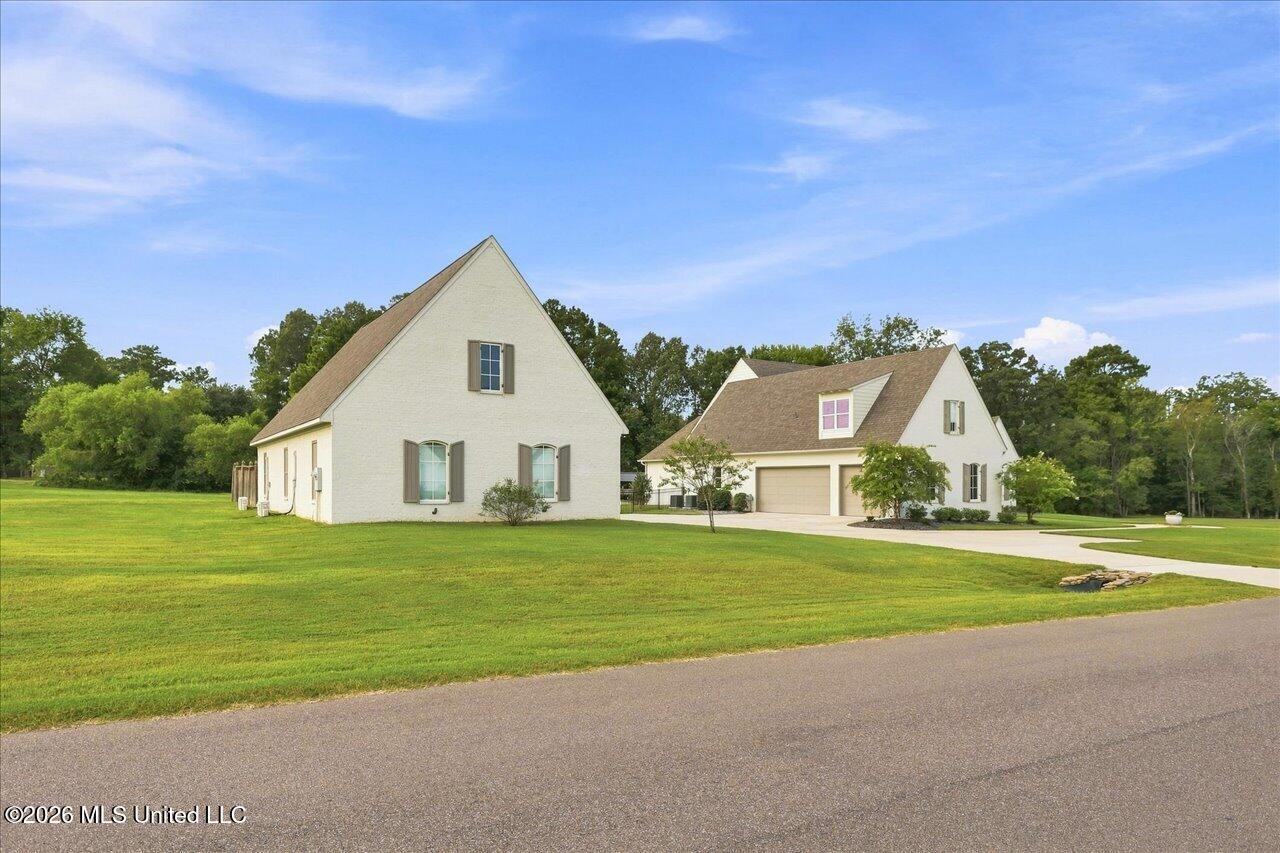
Two white buildings with steep gabled roofs stand beyond a broad lawn and driveway.
Cream-colored house with steep gabled roof, garage, and broad curved driveway.
Aerial view of a white home and detached garage beside a fenced lawn and wooded surroundings.
Aerial view of a white home and detached garage on a large lawn beside a wooded tree line.
Aerial view of a white house, detached outbuilding, fenced lawn, and backyard pool.
Fenced backyard pool and patio with a covered gazebo, lounge chairs, and dining area.
Aerial view of a white home with a detached garage, broad lawn, and fenced backyard.
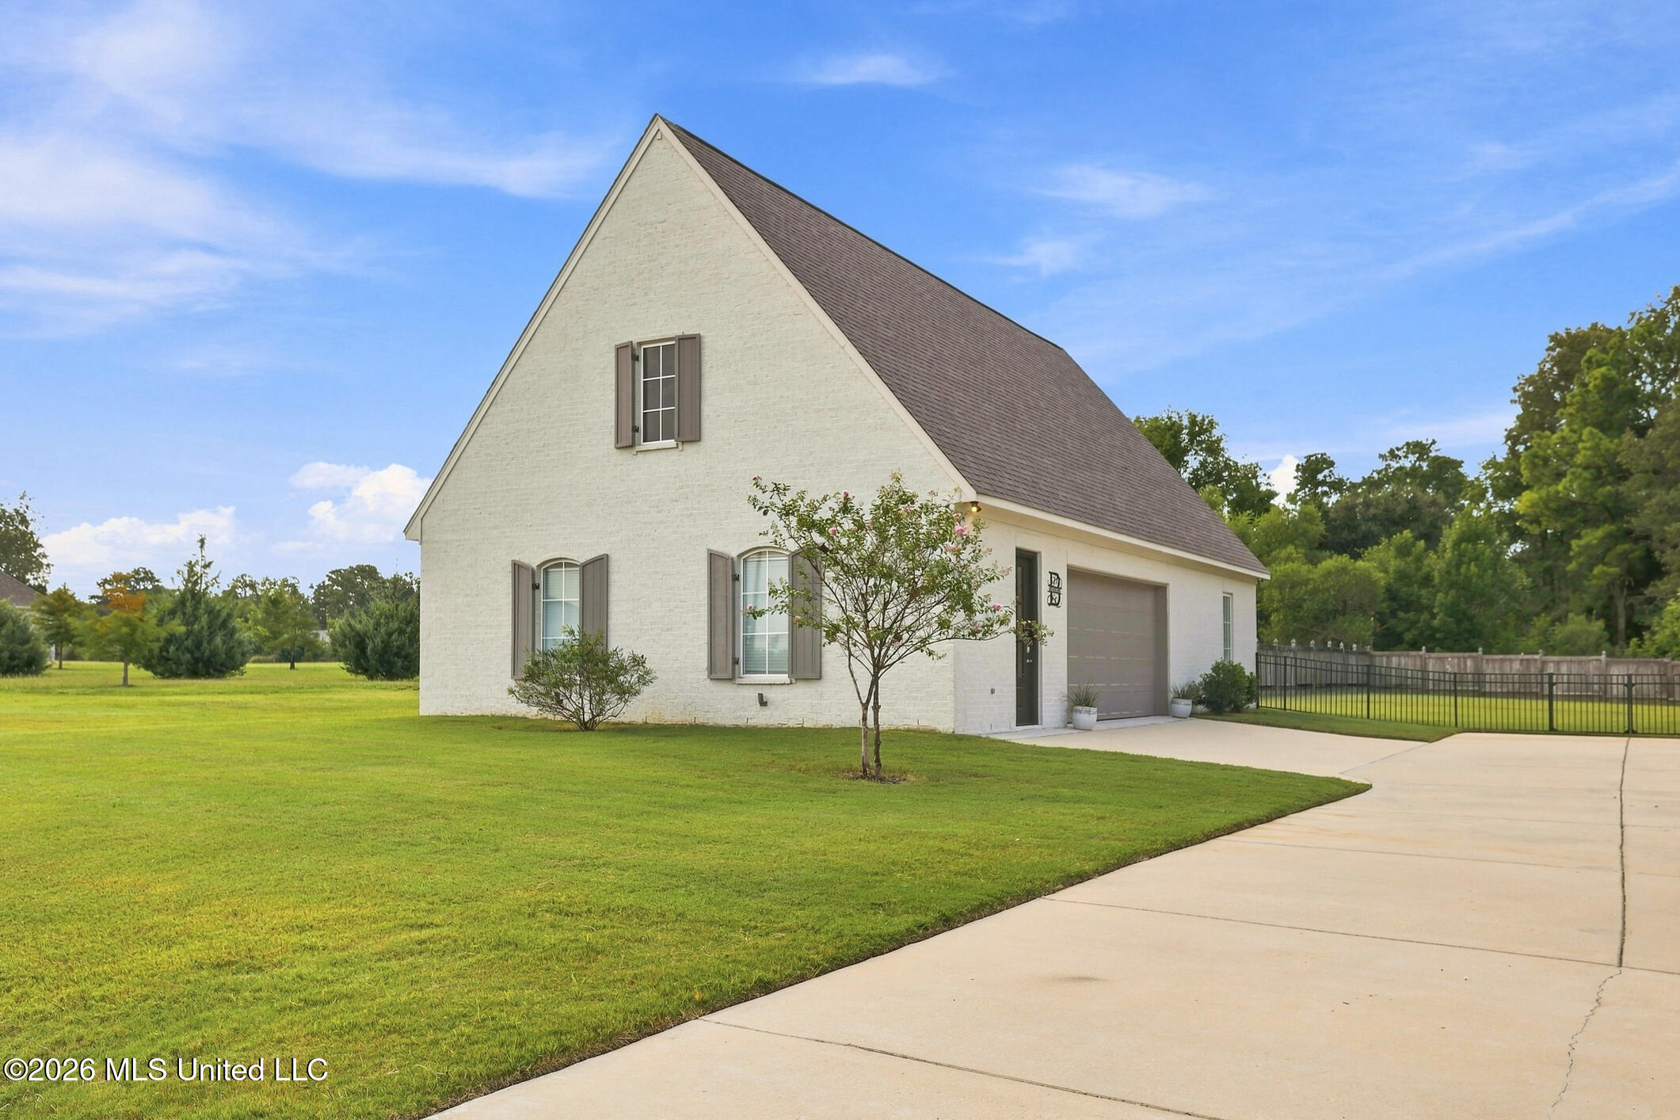
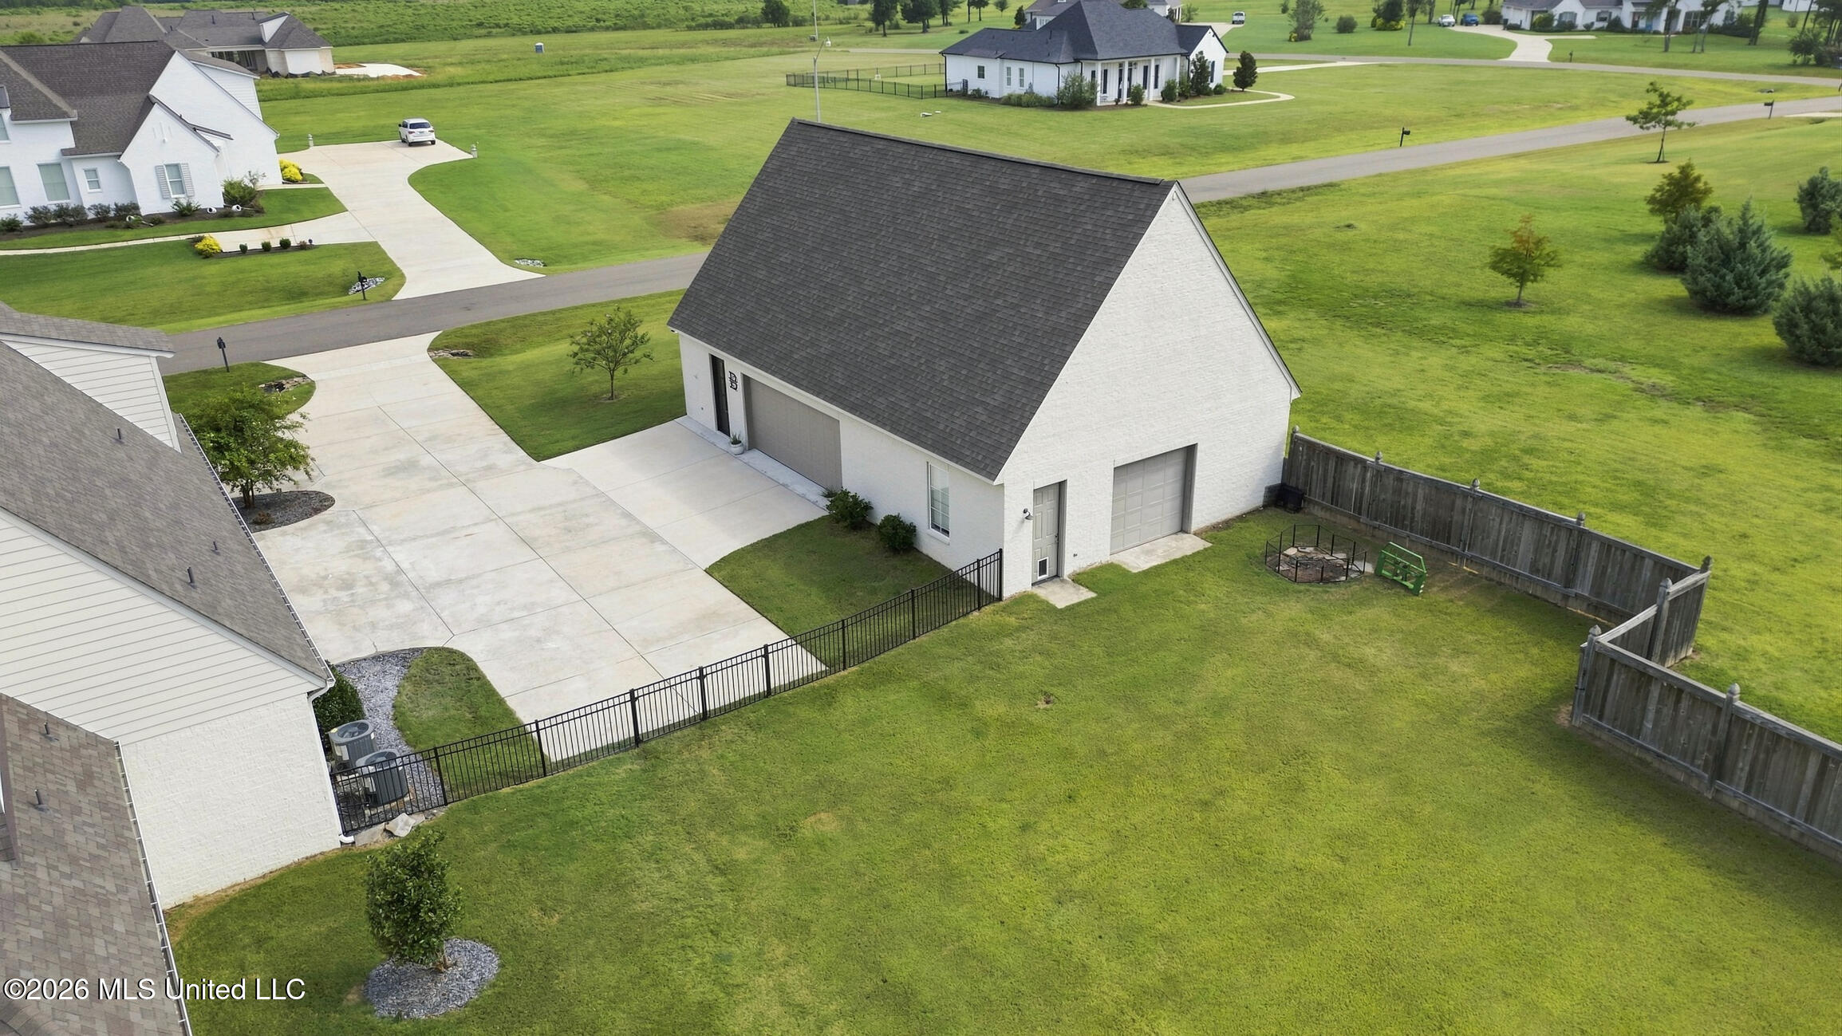
White-brick garage with a broad concrete driveway, black metal fencing, and a large fenced lawn.
Aerial view of a white house with a fenced yard, swimming pool, and covered hot tub pavilion.
Outdoor pool with brick edging, white in-water loungers, and a spa.
Backyard pool with water jets, in-pool loungers, and a shaded patio.
Backyard with a swimming pool, covered hot tub pavilion, patio seating, and broad lawn.
Aerial view of a white gabled home, detached garage, broad driveway, and fenced backyard.
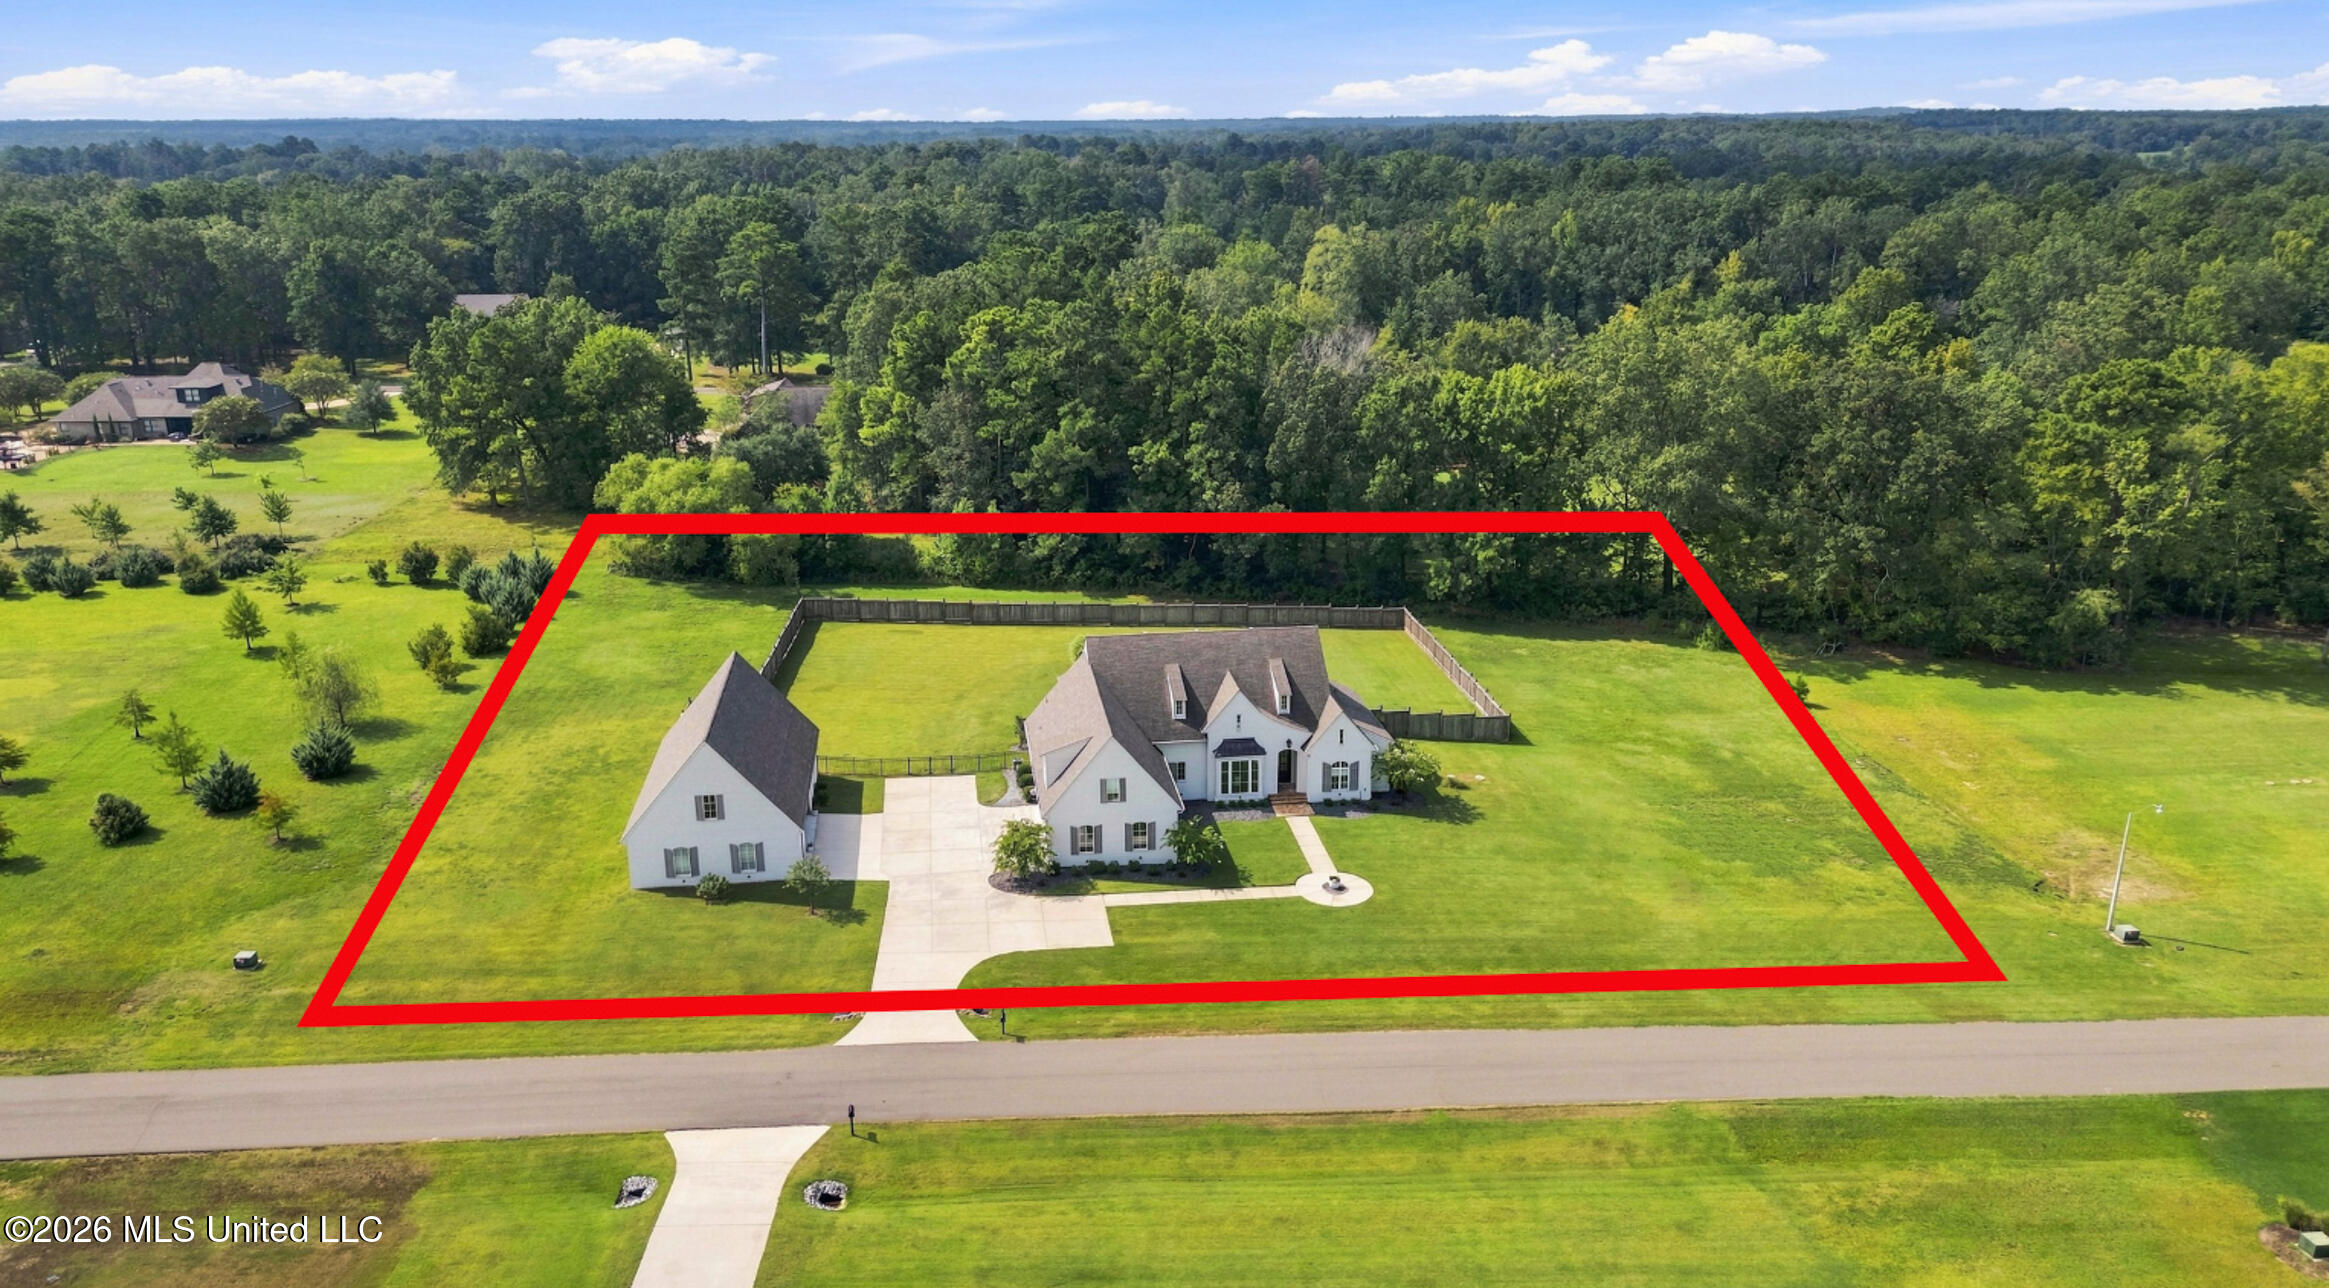
Aerial view of a white house and garage on a spacious green lot outlined in red.
SEE ALL PHOTOS
White house and detached outbuilding on a broad lawn, viewed from above with trees behind.
White multi-gabled home with dark shutters, landscaped beds, and a broad green lawn.
White multi-gabled home with gray shutters, covered entry, and broad green lawn.
Aerial view of a white home with a fenced lawn, swimming pool, and detached garage.
Aerial view of a backyard pool and patio with a covered hot tub and fenced lawn.
Home’s backyard with an in-ground pool, paved patio, and covered outdoor grill area.
Aerial view of a house with a backyard pool, paved patio, outdoor seating, and fenced lawn.
Cream-colored house with multiple gables and shutters, front lawn, and circular walkway around a flower planter.
White brick home with steep gables, shuttered windows, and a walkway leading to the front entrance.
White multi-gabled house with attached garage, broad green lawn, and curved front walkway.
Entryway with an arched glass-paneled wood front door, console table, and view of the lawn.
Foyer with a dark wood glass-paneled front door opening to a furnished dining room.
Living room with leather sofas, hardwood floors, an open kitchen, and windows overlooking a pool.
Living room with dark leather sofas and polished wood floors, opening to a kitchen and windows overlooking a pool.
Living room with a brick fireplace, white display cabinets, leather sofas, and polished hardwood floors.
Living room with a black leather sectional, hardwood floors, and an open view into the white kitchen.
Furnished living room with a fireplace, built-in cabinets, hardwood floors and an adjoining dining area.
Bright kitchen with a large dark island, white cabinetry, stainless steel appliances, and wood floors.
Bright white kitchen with a large island, bar seating, and an adjoining dining area.
Open kitchen with a large dark island, white cabinetry, and hardwood floors beside the living area.
Kitchen with white cabinetry, patterned tile backsplash, stainless steel gas range, and warm hardwood floors.
Open kitchen with a large gray island, veined stone counters, stainless appliances, and warm wood floors.
Dining room with a round table and large windows overlooking a backyard pool.
Butler’s pantry with white cabinets, a herringbone backsplash, and coffee makers beside a dining area.
Walk-in pantry with stocked built-in shelves, white cabinetry, and a large window overlooking a green field.
Furnished dining room with a white table, brass chandelier, hardwood floors, and large windows.
Dining room with a long white table, chandelier, wood floors, and large windows overlooking neighboring homes.
Bedroom with a blue accent wall, tray ceiling, plantation shutters, and hardwood floors.
Bedroom with a king-size bed, blue accent wall, tray ceiling, and adjoining bathroom.
Bright bathroom with a double marble vanity, gold-framed mirrors, and a glass shower.
Bathroom with a freestanding soaking tub and a glass-enclosed marble-look shower.
Bathroom with a marble-look walk-in shower and freestanding soaking tub beneath shuttered windows.
Walk-in closet with built-in shoe shelves, mirrored doors, white drawers, and clothes along both sides.
Laundry room with white cabinetry, black front-loading washer and dryer, and a large window above the sink.
Bathroom vanity with a marble-look counter, gold-framed mirror, brass sconces, and blue-gray walls.
Staged home office with an arched window, hardwood floors, and a wooden drawer cabinet.
Bathroom with a double-sink vanity and a tub-shower with patterned black-and-white tile.
Bedroom with pale bedding, a wall-mounted television, ceiling fan, and windows overlooking a green lawn.
Furnished bedroom with cream bedding, a pale wood headboard, and a window overlooking the backyard.
Bathroom with a white bathtub, turquoise shower curtain, and gray stone vanity.
Craft room with wooden worktables, colorful thread shelves, ribbon rack, and a large window.
Craft room with a central worktable and extensive shelves of colorful supplies.
Staged bedroom with a bed beneath a vaulted ceiling and a large window overlooking a green lawn.
Bathroom with a dark wood vanity and a marble-look tiled walk-in shower.
Empty room with a sloped ceiling, wood-look flooring, and a white paneled door.
Attic storage area with exposed rafters, stacked plastic bins, moving boxes, and a silver reindeer decoration.
Covered patio with wicker seating overlooking a backyard pool and pavilion.
Covered patio with outdoor kitchen and seating overlooking a swimming pool.
Covered patio with a wood ceiling, built-in outdoor kitchen, and wicker dining table beside large windows.
Backyard swimming pool with a covered hot tub, patio seating, and wooded surroundings.
Backyard pool with fountains and a covered hot tub pavilion beside a fenced, tree-lined lawn.
Backyard pool with fountain jets, in-water loungers, and a covered pavilion.
Backyard pool with submerged lounge chairs, brick edging, and a covered hot tub.
Backyard pool beside a large house, with a covered hot tub pavilion and shaded patio seating.
House rear patio with swimming pool, covered seating area, and green lawn.
Rear exterior of a light-colored home with a broad lawn and fenced patio seating area.
Home’s rear yard with a broad lawn, detached garage, and poolside seating area.
Backyard with a wooden gazebo sheltering a hot tub beside a broad lawn and fenced yard.
Backyard swimming pool with a fountain, brick edging, patio seating, and mature trees beyond the fence.
Backyard pool with a pavilion-covered hot tub, fountain, and lounge chairs.
Backyard hot tub beneath a wooden pergola beside the swimming pool.
Backyard swimming pool with arcing fountains, patio seating, umbrellas, and a wooden privacy fence.
Backyard pool with brick edging and fountain beside the home's covered patio.
Rear of a house with a swimming pool, covered patio, and outdoor seating.
White brick house with steep roof, attached garage, broad driveway, and fenced green yard.
Garage workshop with a large workbench, woodworking tools, and lumber racks.
Garage workshop with woodworking equipment and lumber, plus patio seating in the foreground.
Two white buildings with steep gabled roofs stand beyond a broad lawn and driveway.
Cream-colored house with steep gabled roof, garage, and broad curved driveway.
Aerial view of a white home and detached garage beside a fenced lawn and wooded surroundings.
Aerial view of a white home and detached garage on a large lawn beside a wooded tree line.
Aerial view of a white house, detached outbuilding, fenced lawn, and backyard pool.
Fenced backyard pool and patio with a covered gazebo, lounge chairs, and dining area.
Aerial view of a white home with a detached garage, broad lawn, and fenced backyard.
White-brick garage with a broad concrete driveway, black metal fencing, and a large fenced lawn.
Aerial view of a white house with a fenced yard, swimming pool, and covered hot tub pavilion.
Outdoor pool with brick edging, white in-water loungers, and a spa.
Backyard pool with water jets, in-pool loungers, and a shaded patio.
Backyard with a swimming pool, covered hot tub pavilion, patio seating, and broad lawn.
Aerial view of a white gabled home, detached garage, broad driveway, and fenced backyard.
Aerial view of a white house and garage on a spacious green lot outlined in red.
Listed by Cindy Johnston 601-278-4689 with Nix-Tann & Associates, Inc.
Pending

730 Cotton Creek Trail

730 Cotton Creek Trail, Brandon, MS 39047

$975,000
Welcome to this Stunning Property in the sought-after Gated Mellomeade Subdivision, situated on 2 beautiful acres with approximately 3700+ square feet of thoughtfully designed living space. This spacious home features 4 bedrooms and 3.5 baths downstairs, along with an impressive 5th bedroom/bonus room upstairs with a private en-suite bath with large shower. At the heart of the home is a beautifully appointed kitchen featuring an oversized Island, 6-burner gas cooktop, double ovens, ice maker, wine cooler in the pass-through butlers pantry, plus a nice size walk-in-pantry for plenty of storage. The open floor plan creates an inviting flow between the living, dining, and kitchen areas, perfect for everyday living and entertaining. The spa-like primary bath provides a luxurious escape and conveniently connects through to the laundry room for effortless daily living. Step outside and enjoy your own private oasis featuring a 30' x 16' gunite heated pool, a beautiful pergola, hot tub, outdoor kitchen with a big green egg and a coyote grill plus a coyote mini fridge. Fully fenced backyard for added privacy. For the hobbyist, business owner, or anyone needing exceptional workspace, the property also includes a 30' x 54' shop with HVAC-a rare and highly desirable feature. With expansive acreage, exceptional outdoor amenities, abundant living space, and a fantastic shop, this property offers the perfect blend of comfort, privacy, and versatility. Within 10 mins from Dogwood Festival Mall in Flowood Ms. This one is A MUST SEE!!

5
beds

5
baths

3,700 Sq.Ft. LIVING AREA

2.04 Acres lot

Cindy Johnston

Cindy Johnston

Features & Amenities

Interior

  • total bedrooms5
  • Total bathrooms5
  • full bathrooms4
  • half bathroom1
  • Laundry room Inside, Laundry Room, Lower Level, Sink, Washer Hookup
  • Flooring Luxury Vinyl, Carpet, Hardwood, Tile
  • Fireplace Living Room
  • APPLIANCES Dishwasher, Disposal, Double Oven, Gas Cooktop, Ice Maker, Microwave, Range Hood, Stainless Steel Appliance(s), Tankless Water Heater, Wine Cooler
  • other interior Features Built-in Features, Cathedral Ceiling(s), Ceiling Fan(s), Crown Molding, Double Vanity, Eat-in Kitchen, Entrance Foyer, High Ceilings, High Speed Internet, Kitchen Island, Open Floorplan, Pantry, Primary Downstairs, Soaking Tub, Storage, Vaulted Ceiling(s), Walk-In Closet(s)

Area & Lot

  • Status Pending
  • Living Area3,700 Sq.Ft.
  • Total Area3,700 Sq.Ft.
  • Lot Area2.04 Acres
  • MLS® ID4160847
  • TypeResidential
  • YEAR BUILT2019
  • NeighborhoodRankin County, Palisades on the Reservoir
  • Architecture StylesFrench Acadian
  • Elementary SchoolOakdale
  • Middle SchoolNorthwest Rankin Middle
  • High SchoolNorthwest Rankin

Exterior

  • STORIES2
  • Garage Space5.0
  • water SourcePublic
  • utilitiesElectricity Connected, Natural Gas Connected, Sewer Connected, Water Connected, Natural Gas in Kitchen
  • PoolGunite, Heated
  • roofArchitectural Shingles
  • lot featuresFenced, Landscaped, Open Lot, Sprinklers In Front, Sprinklers In Rear
  • parkingGarage Door Opener, Garage Faces Side, Parking Pad, Concrete
  • HEAT TYPECentral, Fireplace(s), Natural Gas
  • AIR CONDITIONINGCeiling Fan(s), Central Air, Multi Units
  • sewerWaste Treatment Plant
  • SubstructureSlab
  • security FeaturesGated Community
  • other exterior FeaturesBuilt-in Barbecue, Gas Grill, Landscaping Lights, Outdoor Grill, Outdoor Kitchen, Private Entrance, Private Yard, Rain Gutters

Financial

  • Sales Price$975,000
  • Real Estate Tax $5,258/yr
  • HOA $450/yr
View Virtual Tour
White multi-gabled home with dark shutters, landscaped beds, and a broad green lawn.

Schedule a Showing

I would love to show you this beautiful property. Please select your preferred date and time below. I will be in touch shortly to confirm your appointment.

Schedule a Showing

I would love to show you this beautiful property. Please select your preferred date and time below. I will be in touch shortly to confirm your appointment.

Thank you for your interest in 730 Cotton Creek Trail, Brandon, MS 39047. We are reviewing your request and will be in touch shortly!

Mortgage Calculator

Estimate your monthly mortgage payment, including the principal and interest, property taxes, and HOA. Adjust the values to generate a more accurate rate.

All estimates are provided for informational purposes only. Actual amounts may vary.
$0,000 Your Payment 20 15 65
$0,000 Your Payment

Rankin County, Palisades on the Reservoir

Explore

Work With Cindy

Contact Cindy today to learn more about her unique approach to real estate, and how she can help you get the results you deserve.

Follow Me on Instagram